Gallery

The work

The builds. Langley, BC. Roofs and shell work outside. Kitchens inside.

Structure

Framing

The entry framed in, then the slab and the trusses.
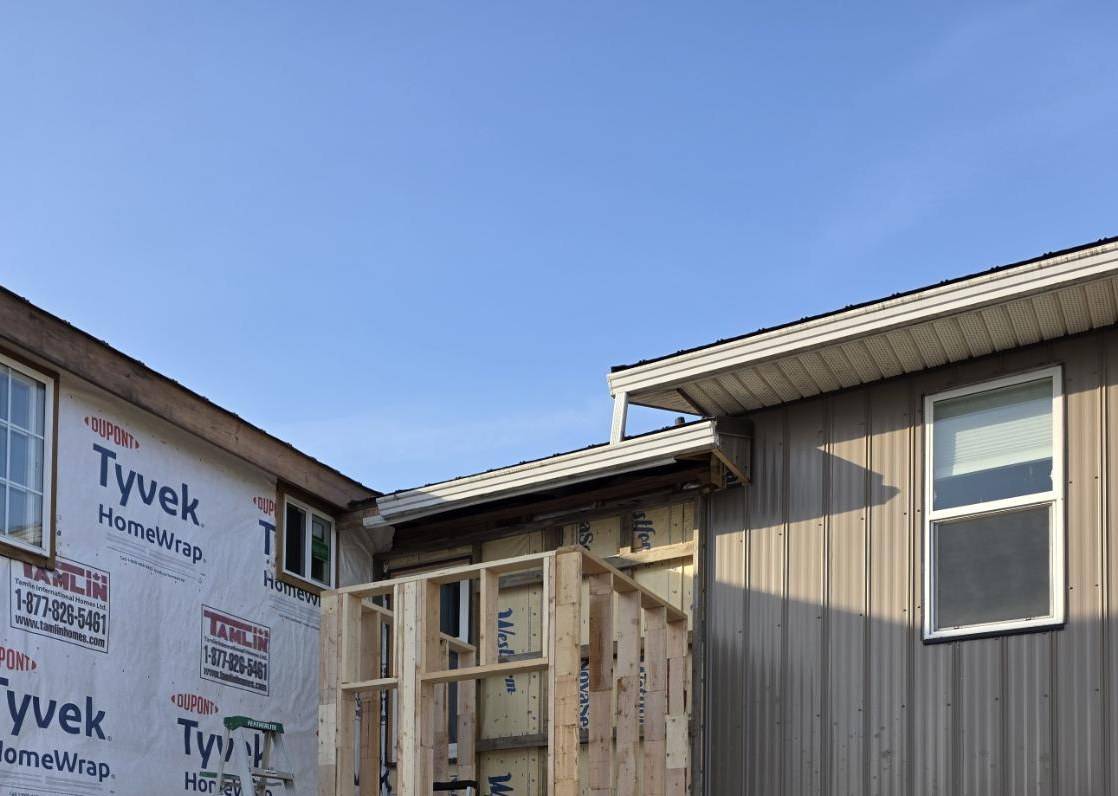
  • Entry framed between a wrapped house and a metal building
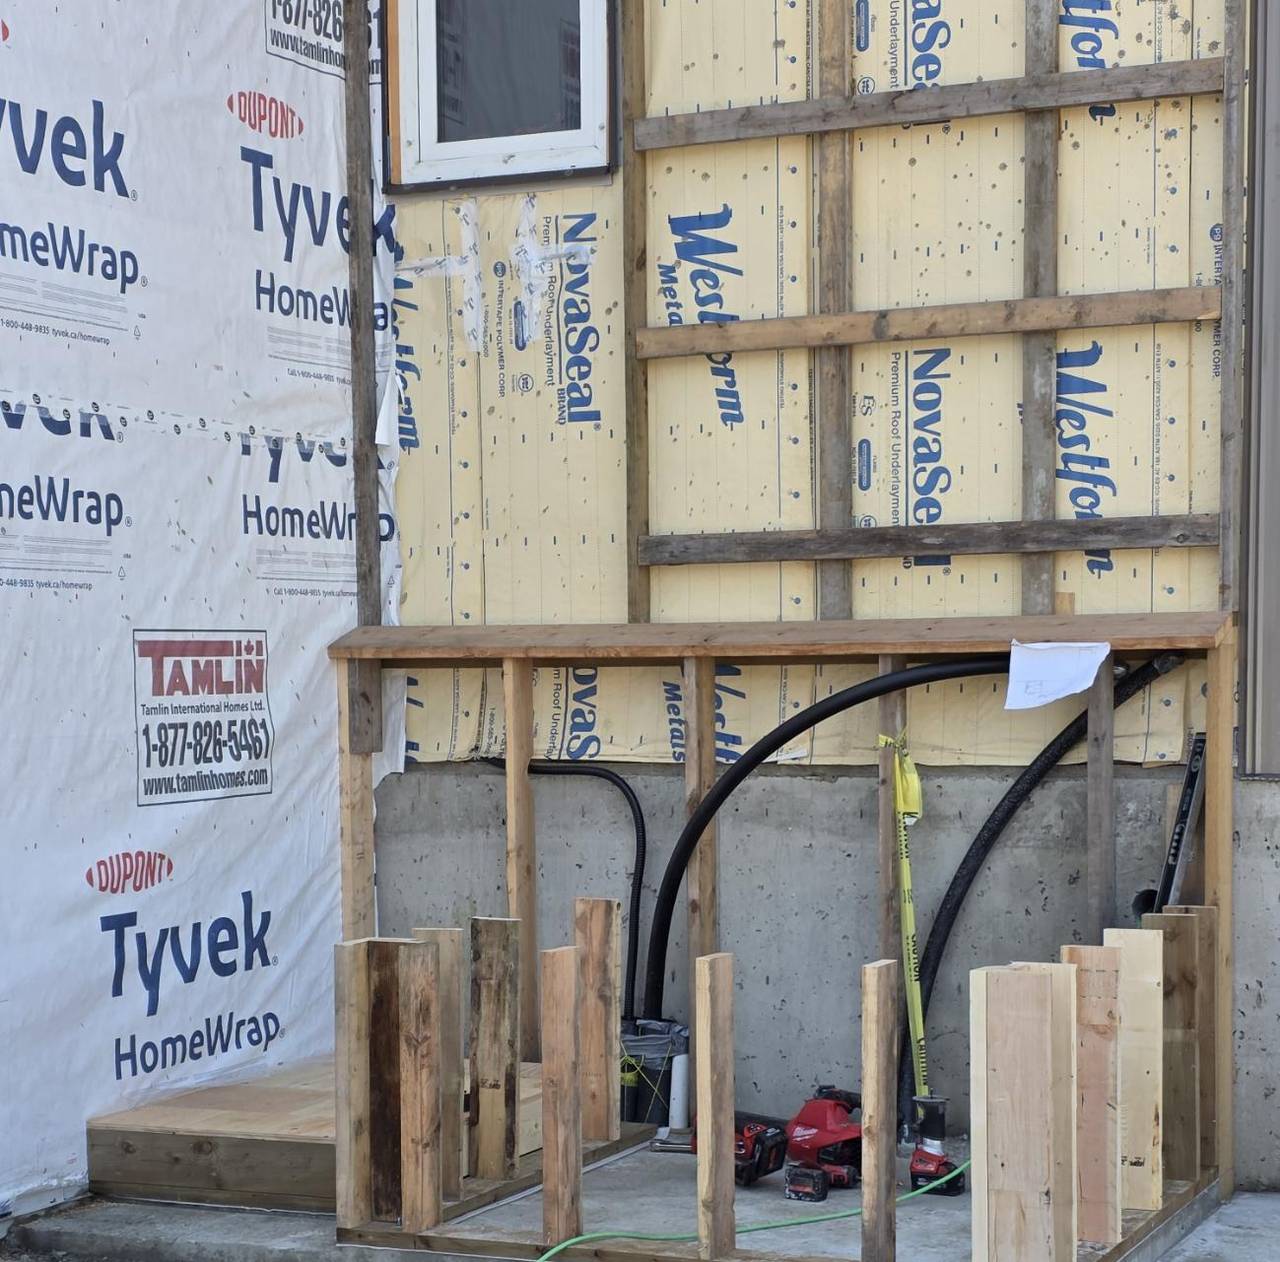
  • Porch plate and stub posts set on the slab, wall still in house wrap
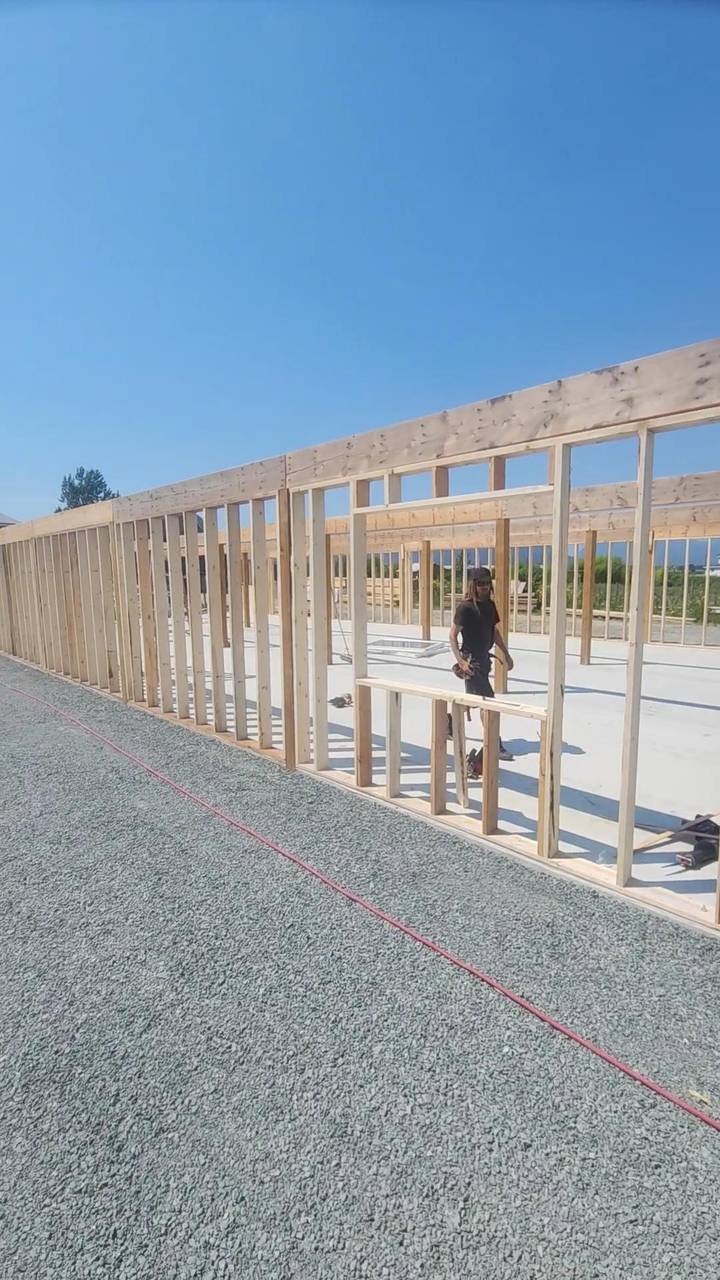
  • Exterior stud wall on a new slab, with window and door openings framed
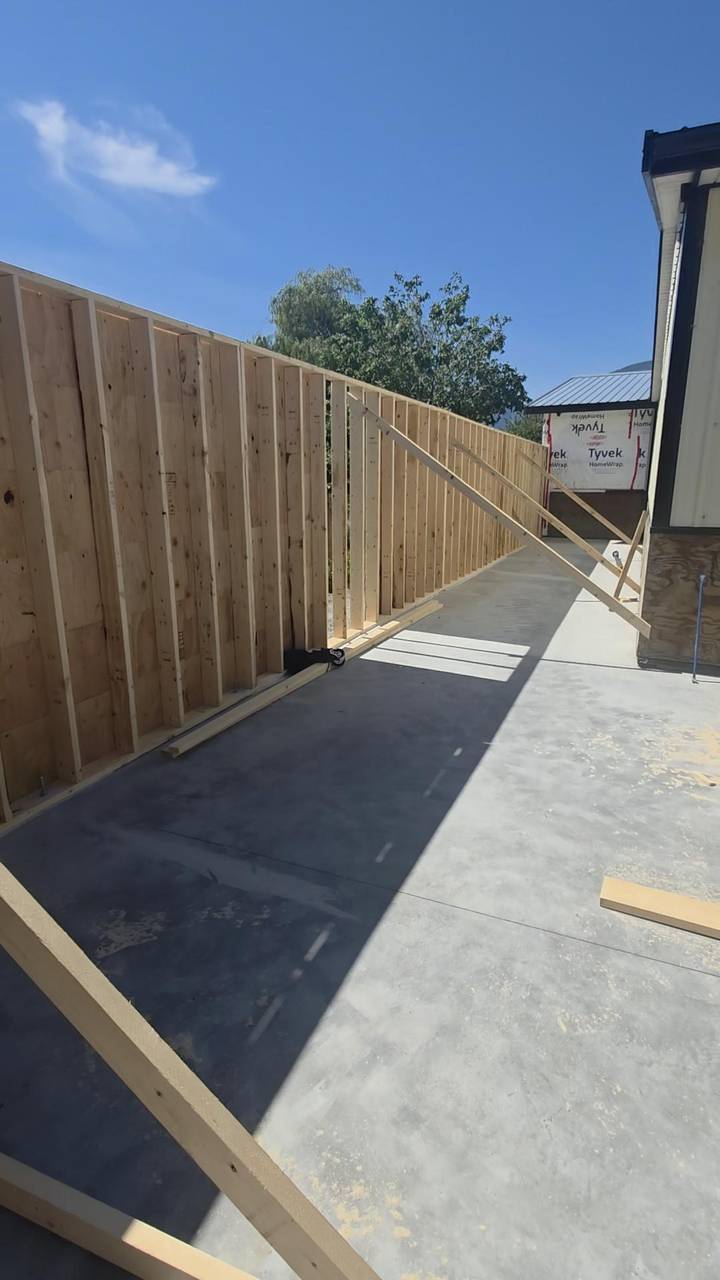
  • A long stud wall braced along a concrete slab
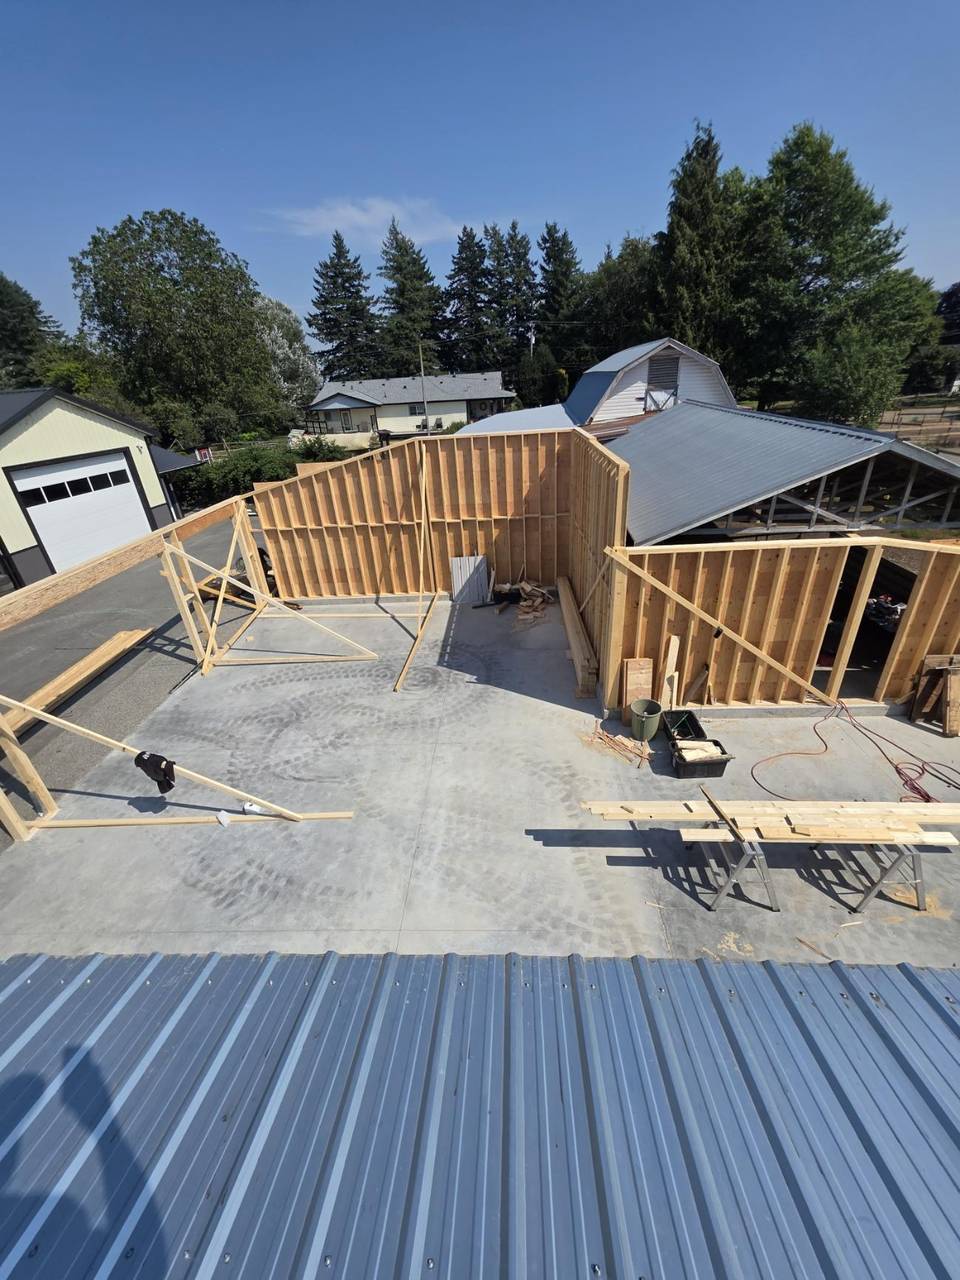
  • Stud walls standing on a slab, seen from the metal roof
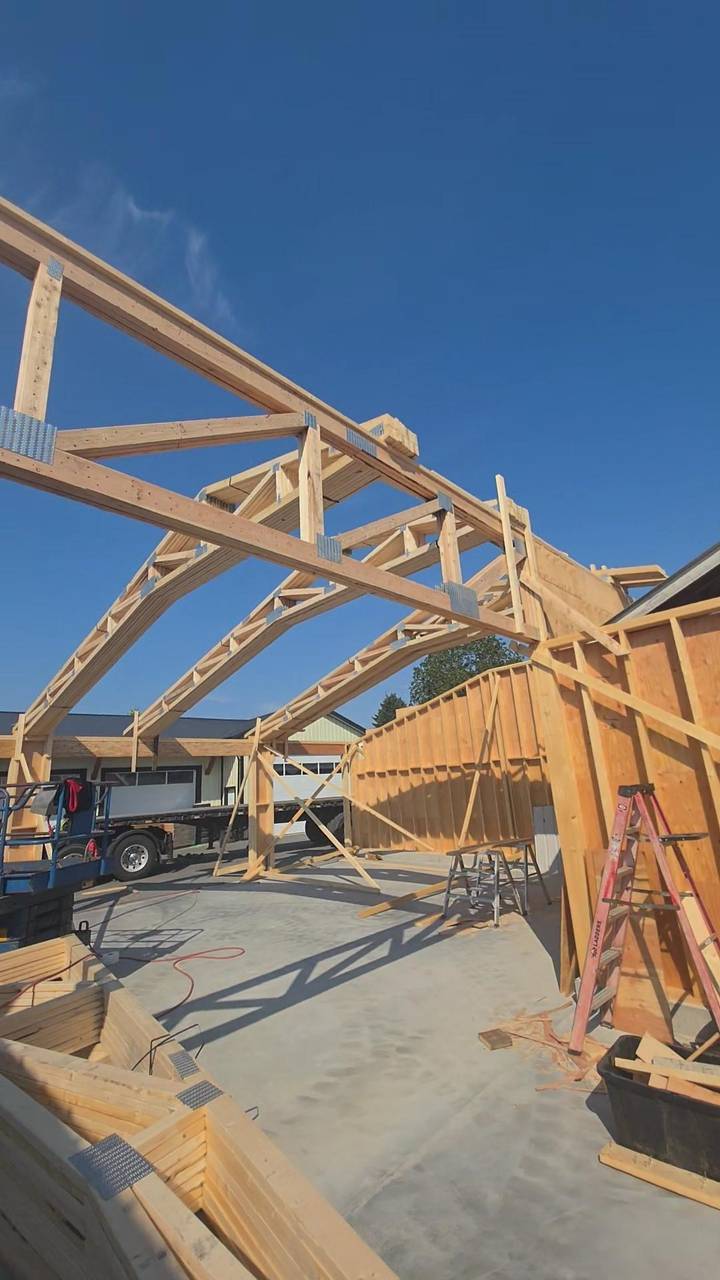
  • Arched roof trusses set over framed walls
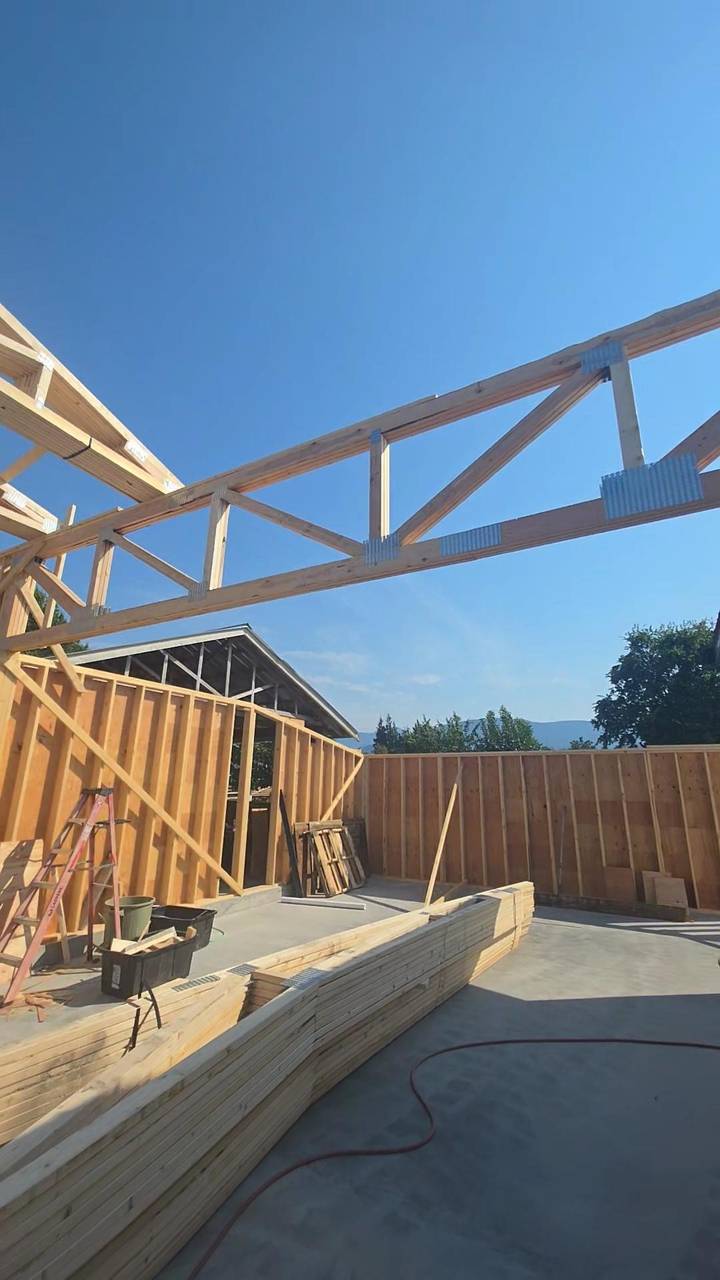
  • A roof truss with nail plates, framed walls behind it
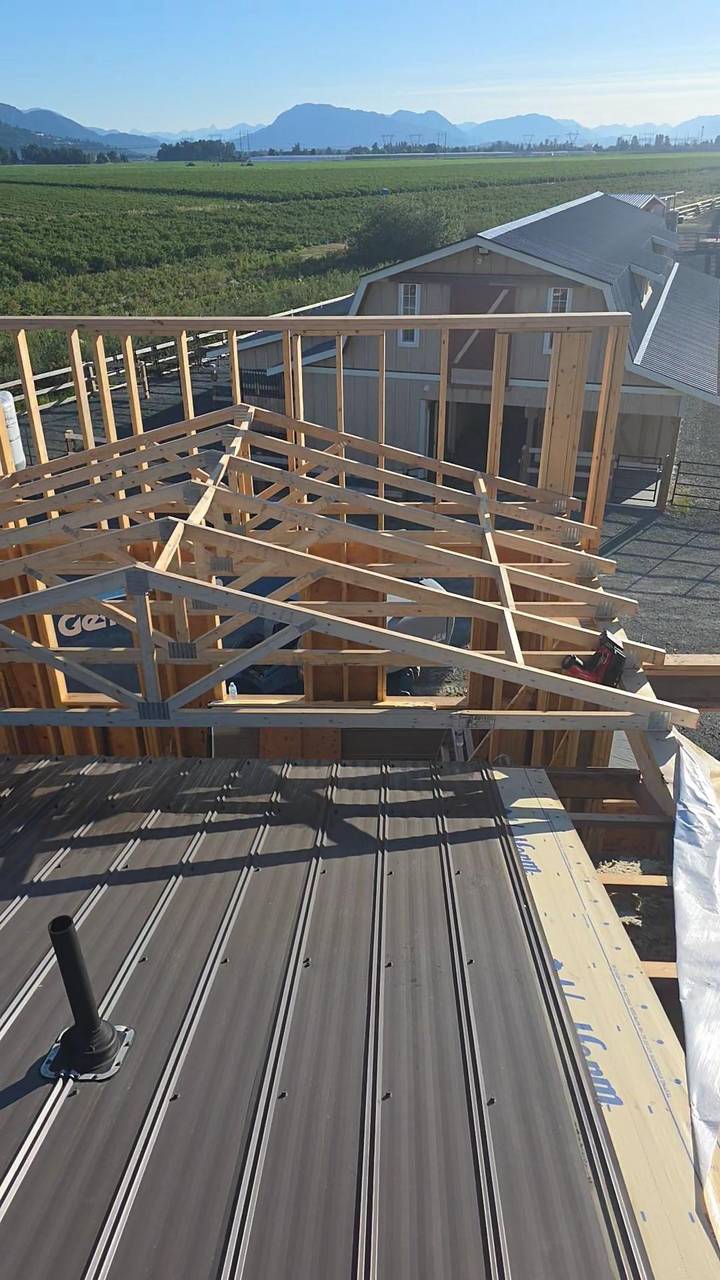
  • Roof trusses going up over a metal roof, with a barn and fields behind
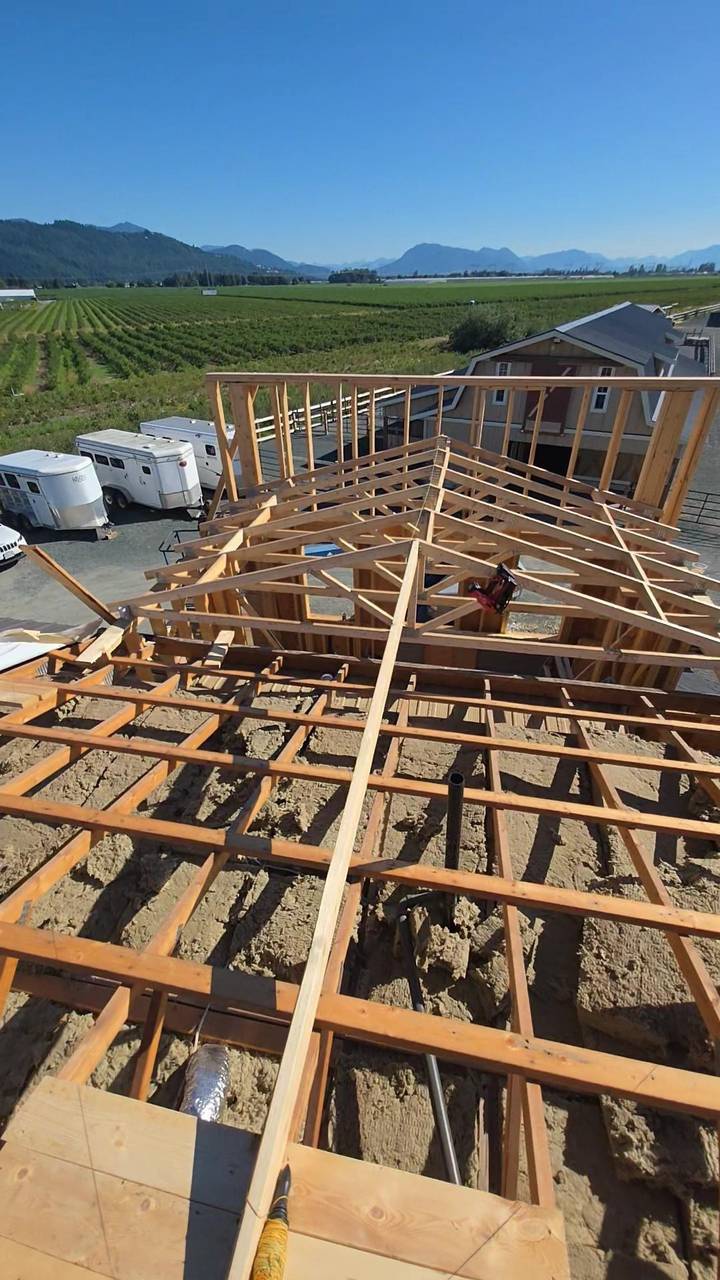
  • Common trusses and ceiling joists framed, looking out over the valley
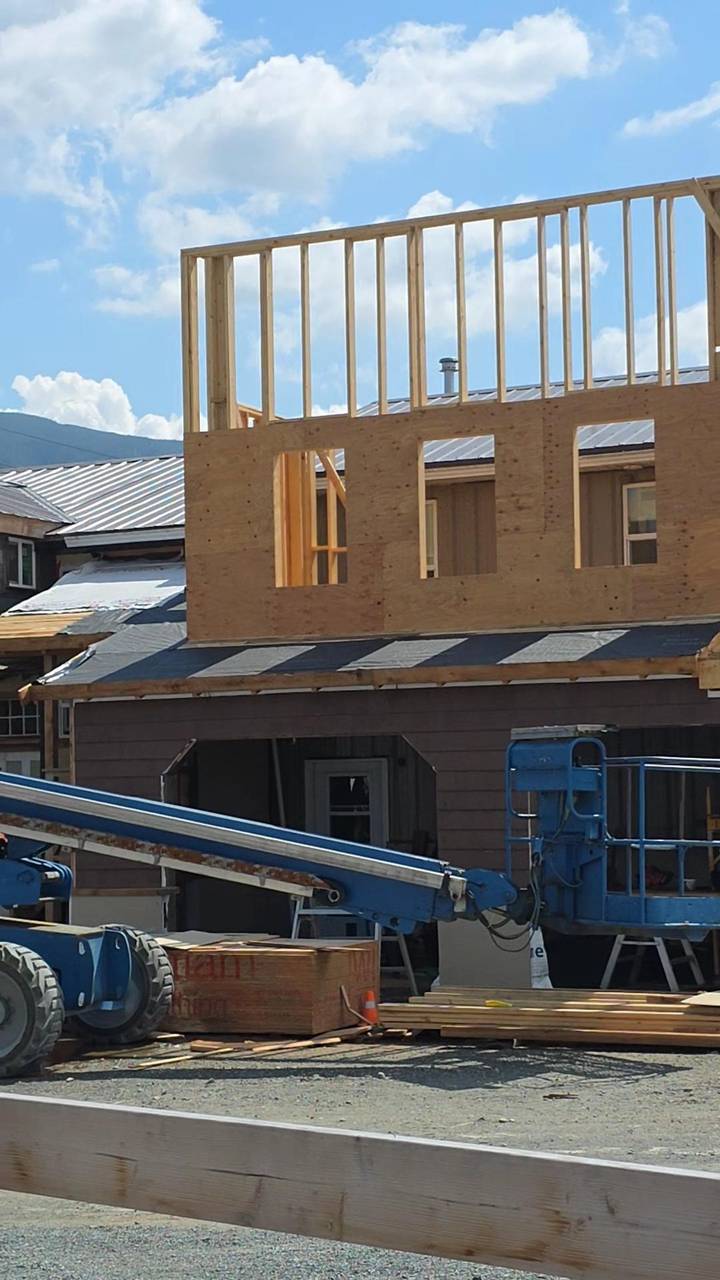
  • Second storey framed and sheathed, window openings cut, sitting over the first floor
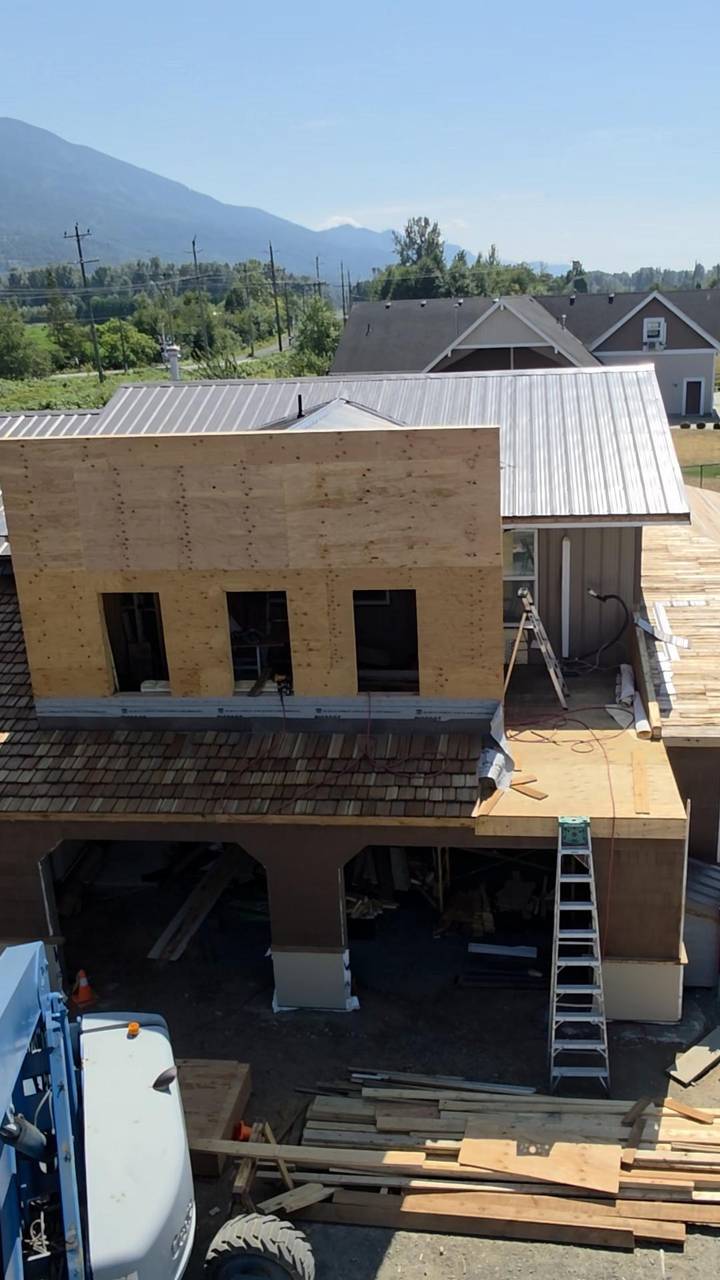
  • Second-storey addition sheathed in plywood over a cedar-shake porch roof
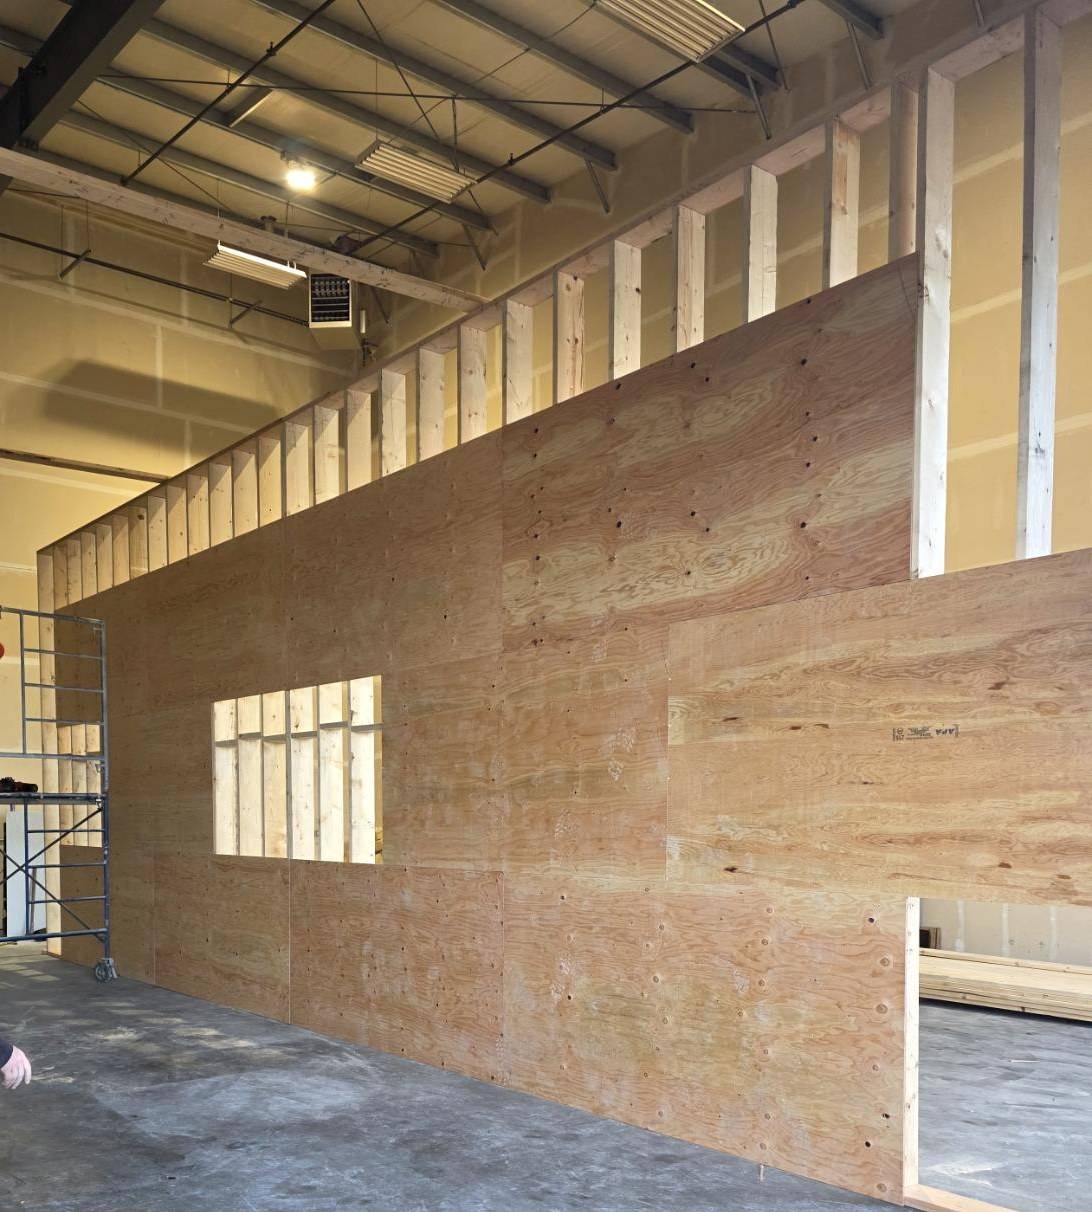
  • Tall shop wall sheathed in plywood, openings cut for a window and a door
  • Shop wall with wood panel below, sheathing above, and the roof framed overhead
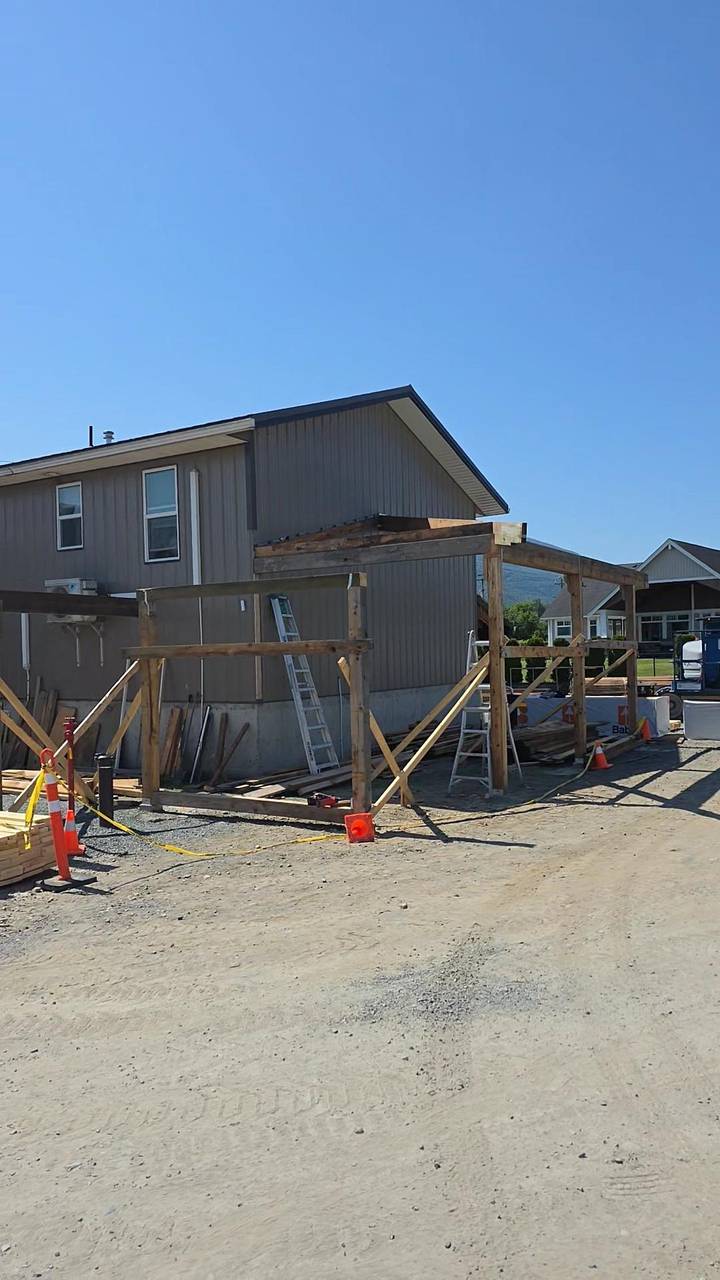
  • Timber porch frame going up in front of a sided house
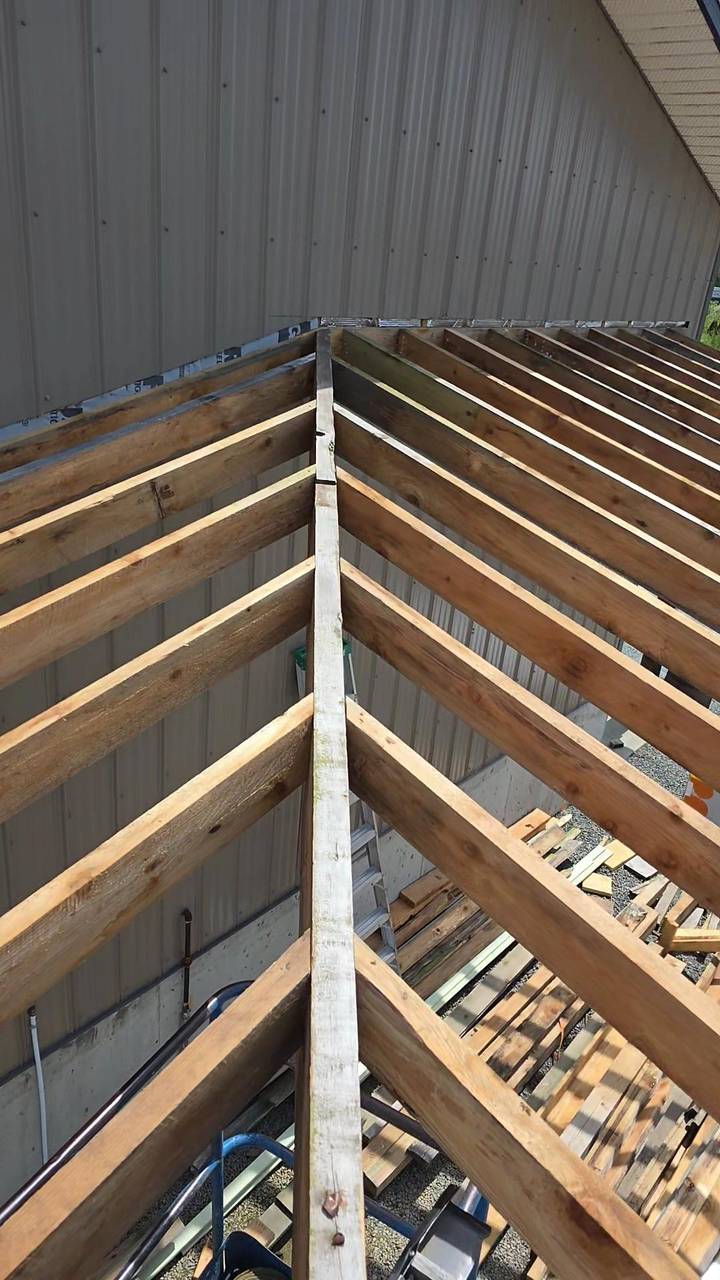
  • Rafters laid out for a porch roof against a metal wall
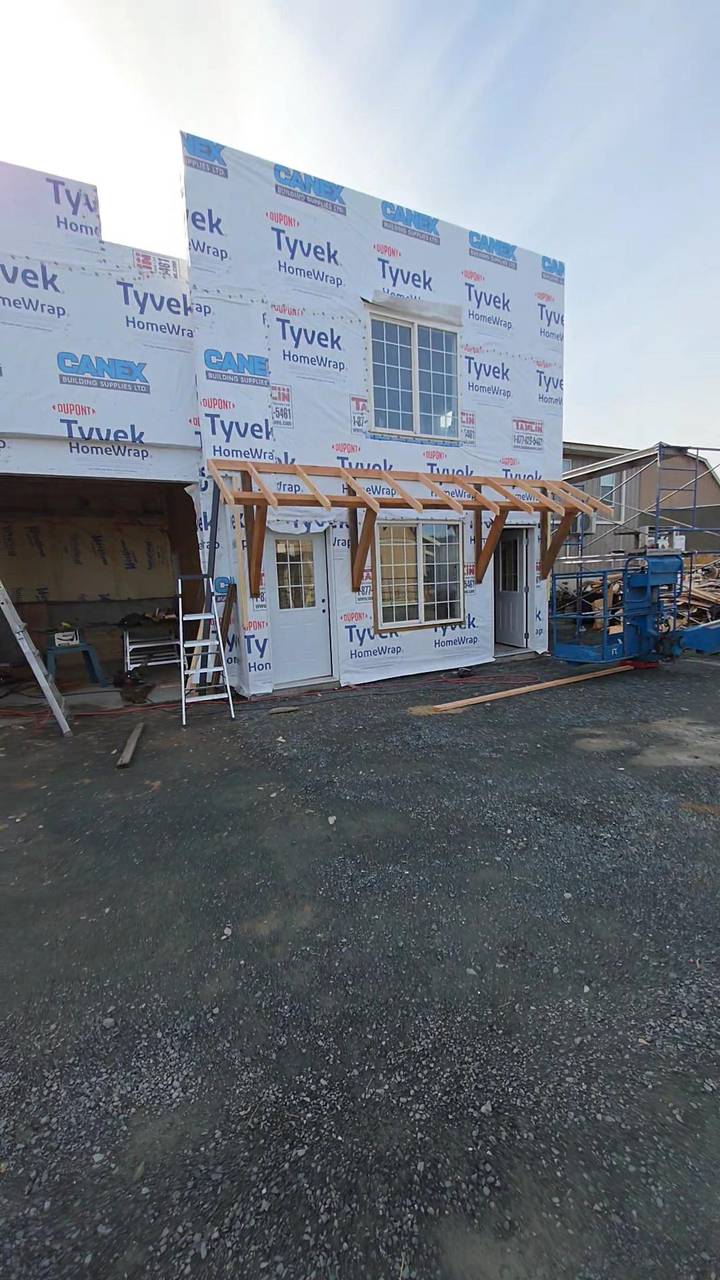
  • Porch rafters framed over the entry of a wrapped house
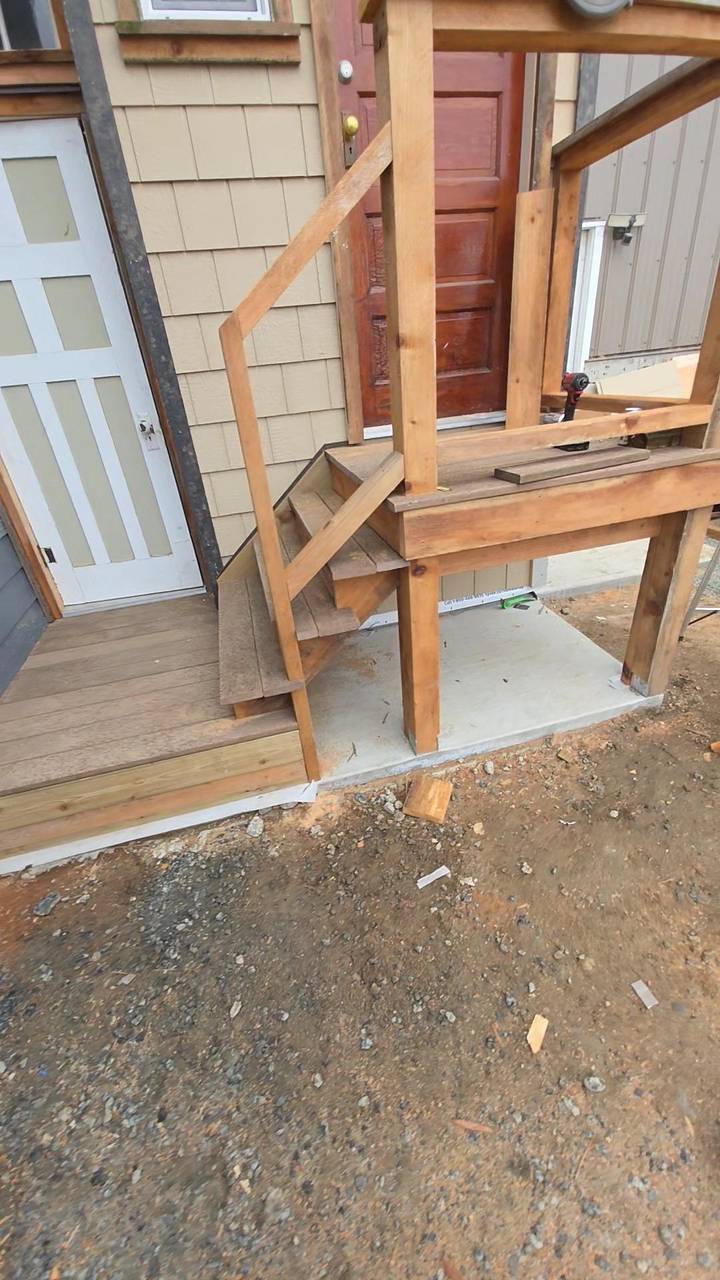
  • Wood stairs and a landing framed up to a new door
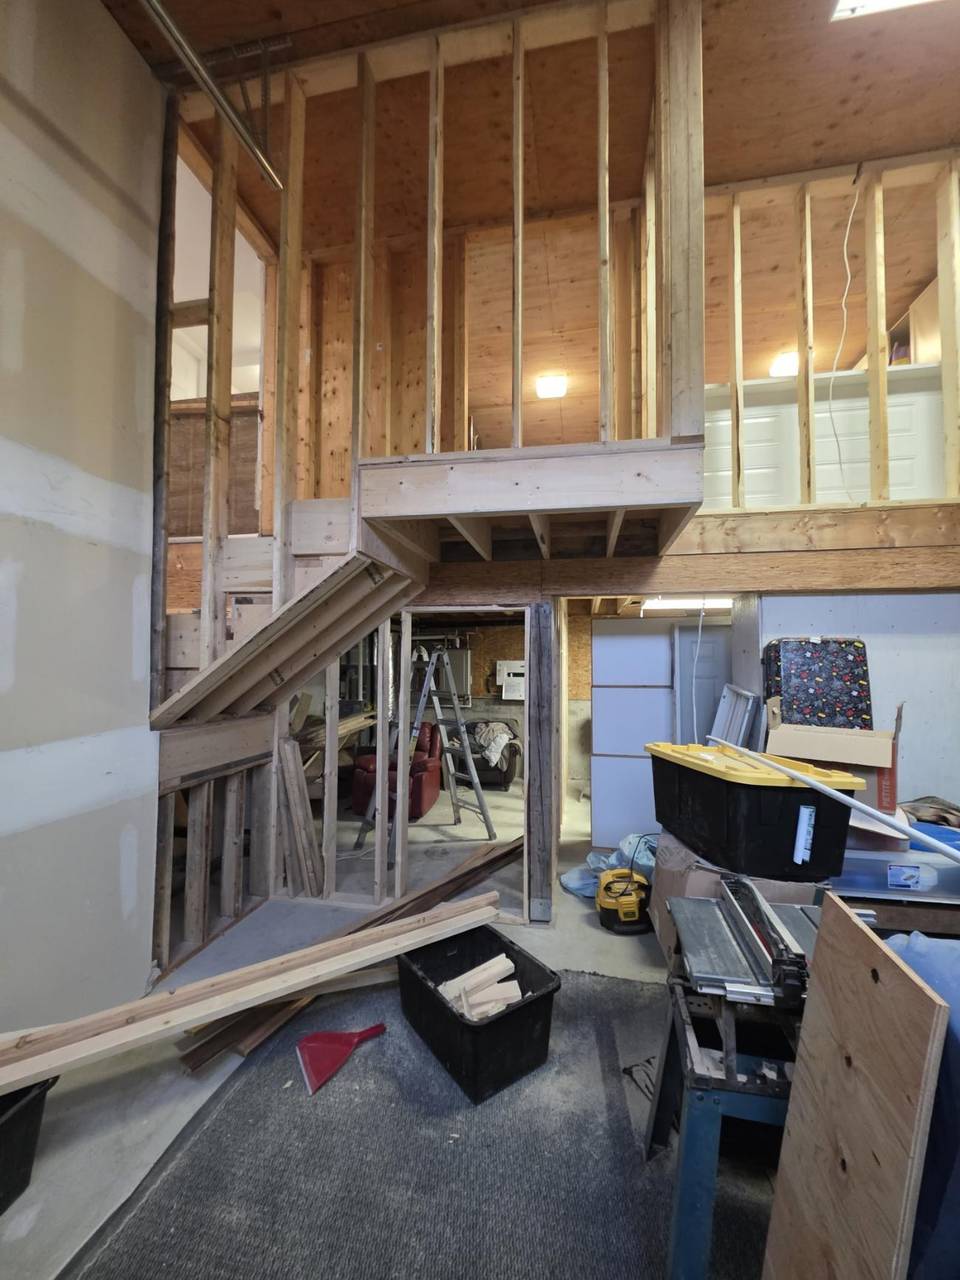
  • Loft framed with the stair stringers in place
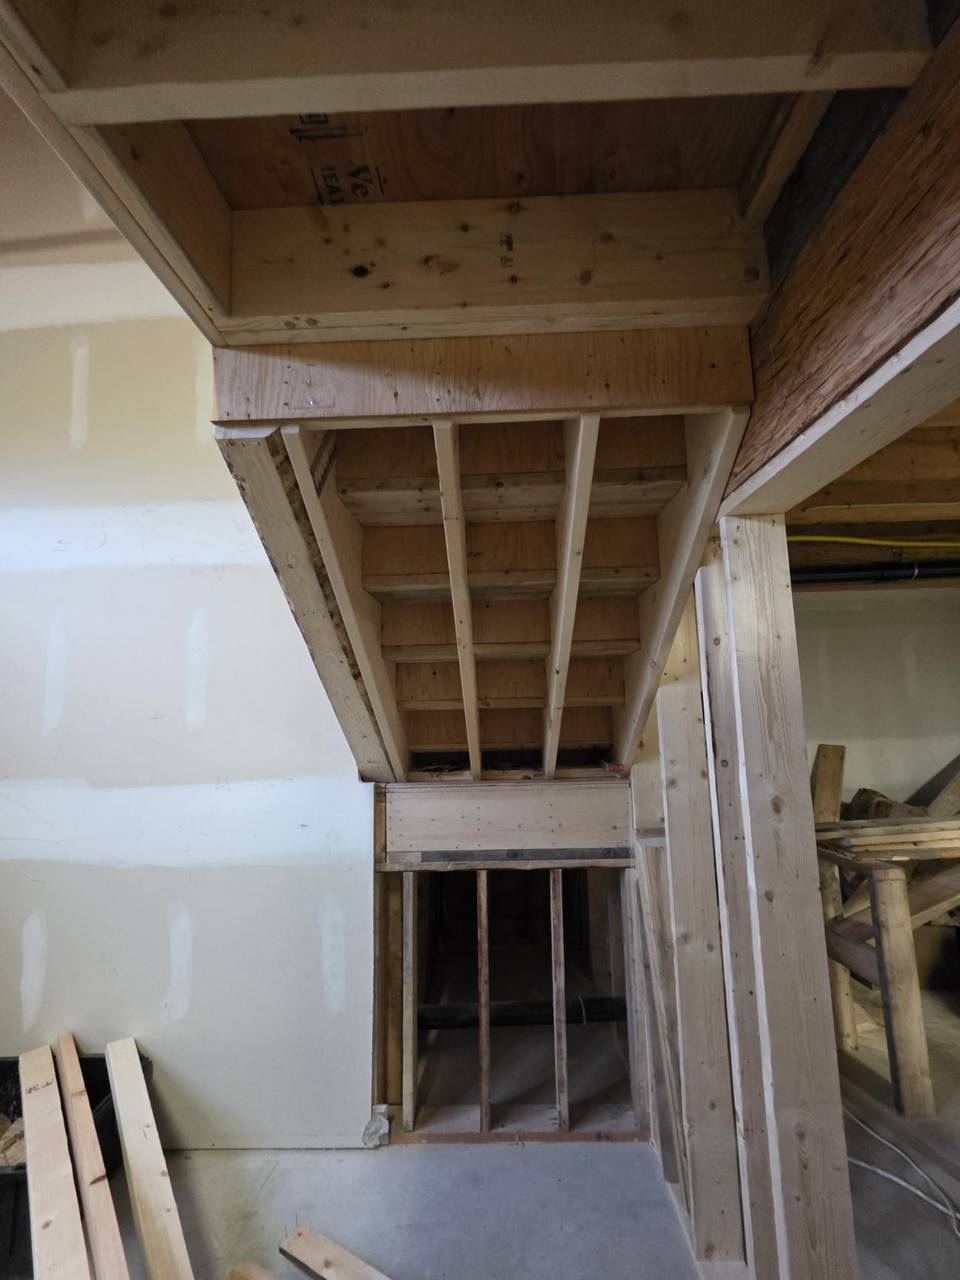
  • Stair opening framed, with the joists and landing above
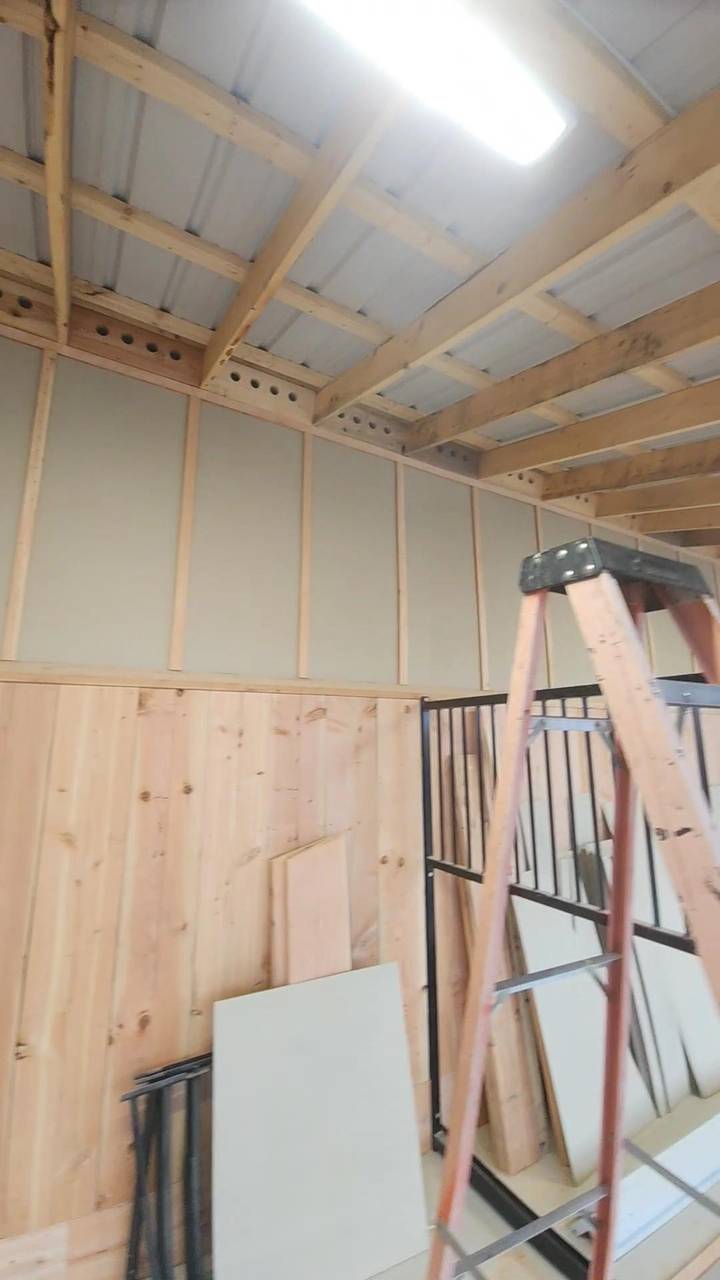
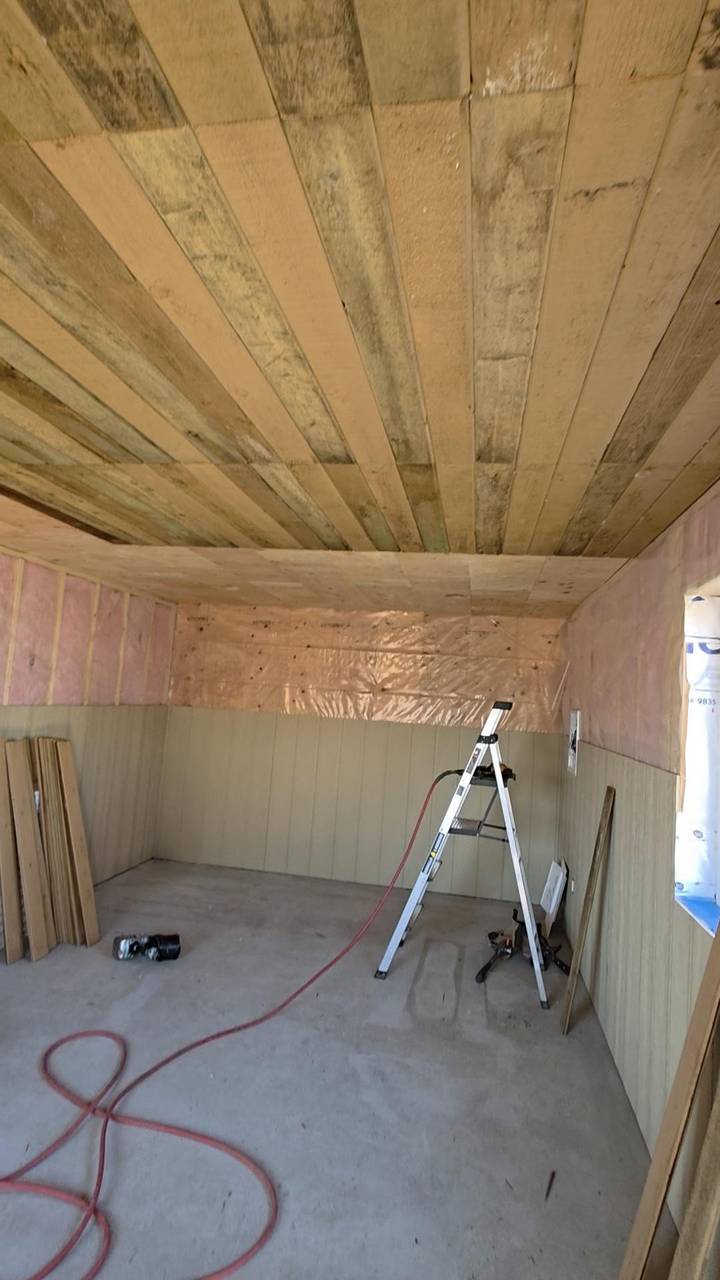
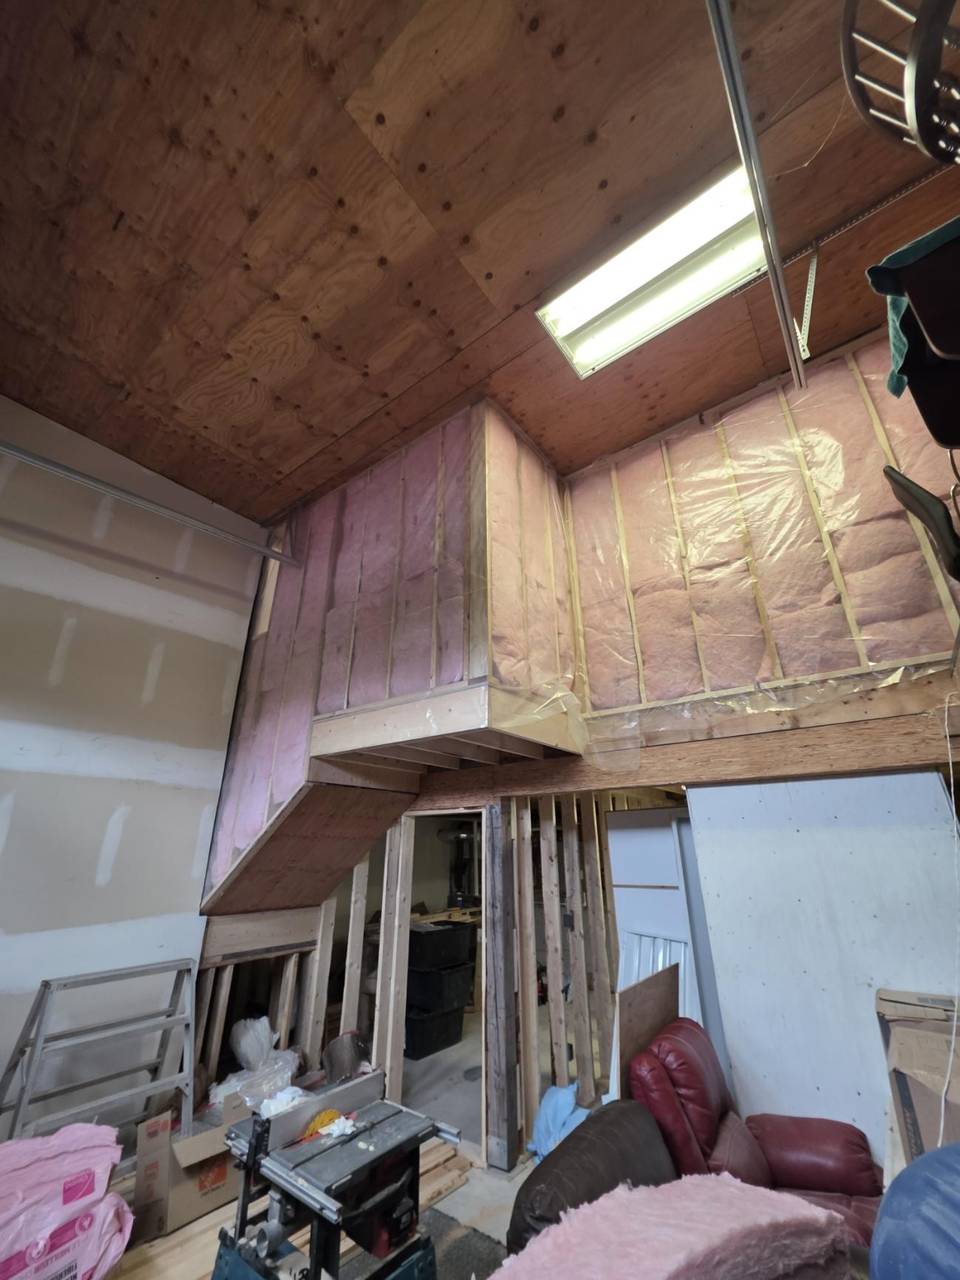
  • Shop interior with the ceiling decked, walls insulated, and board going on below
  • Loft walls filled with batts under a plywood ceiling