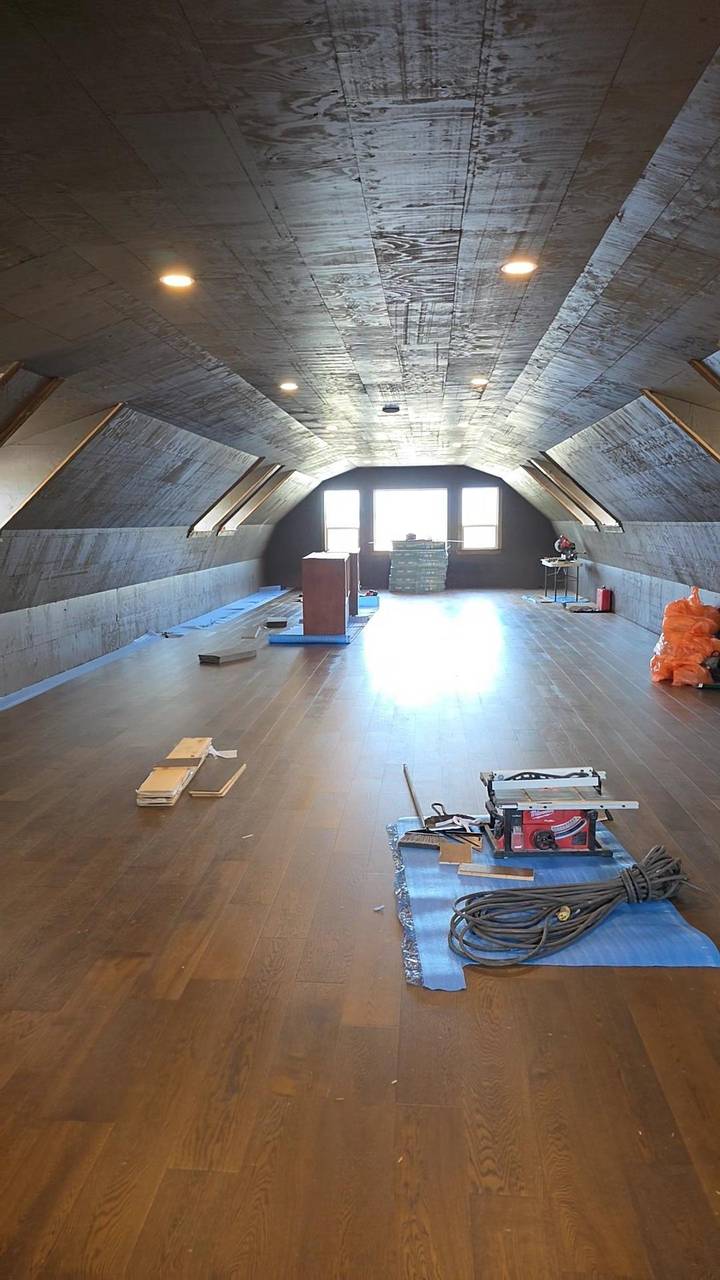
Gallery

The work

The builds. Langley, BC. Roofs and shell work outside. Kitchens inside.

One job

House addition

The western fronts finished, then the siding, the porch, and the metal roof.
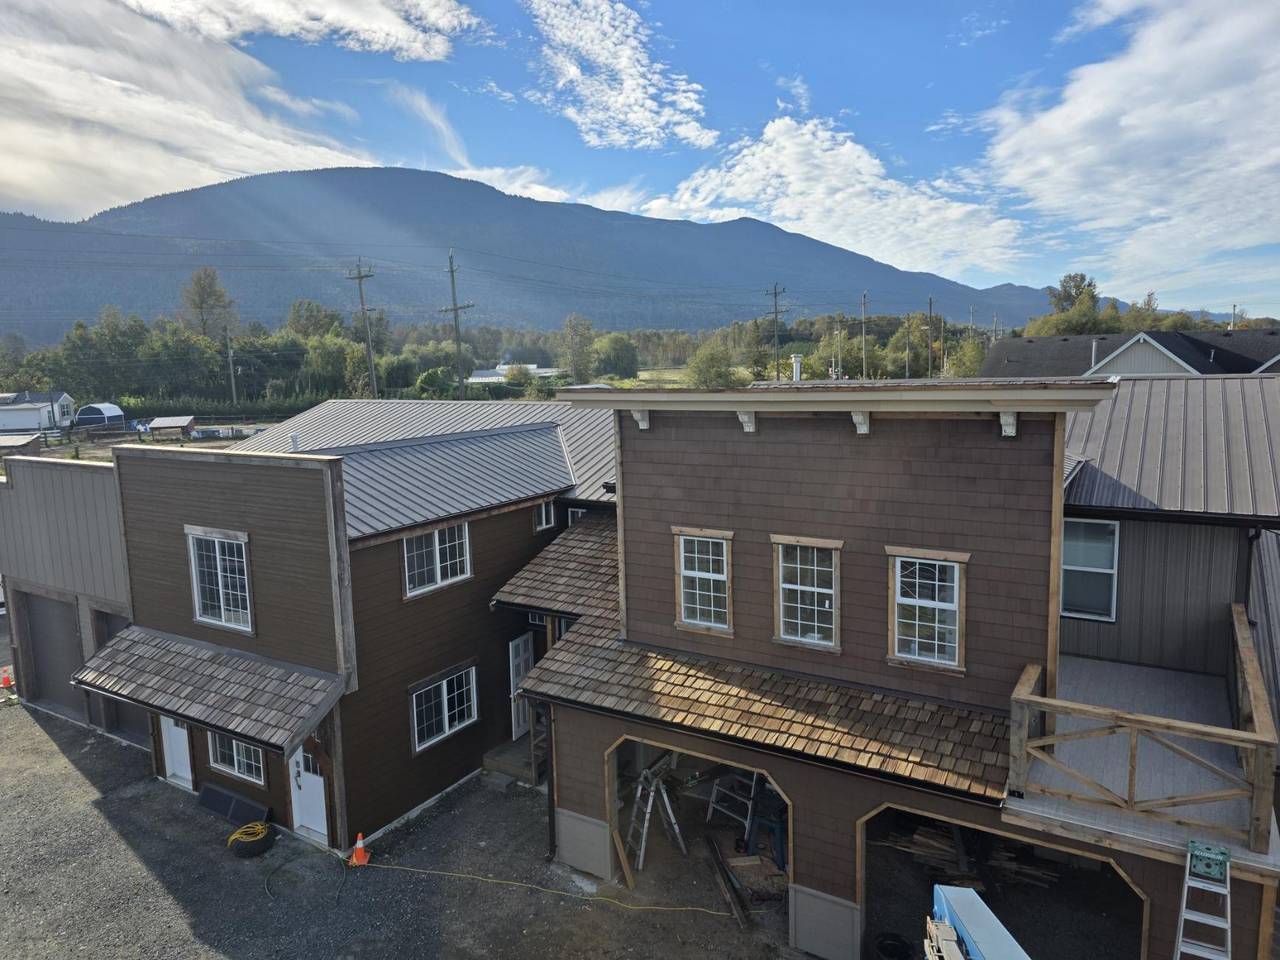
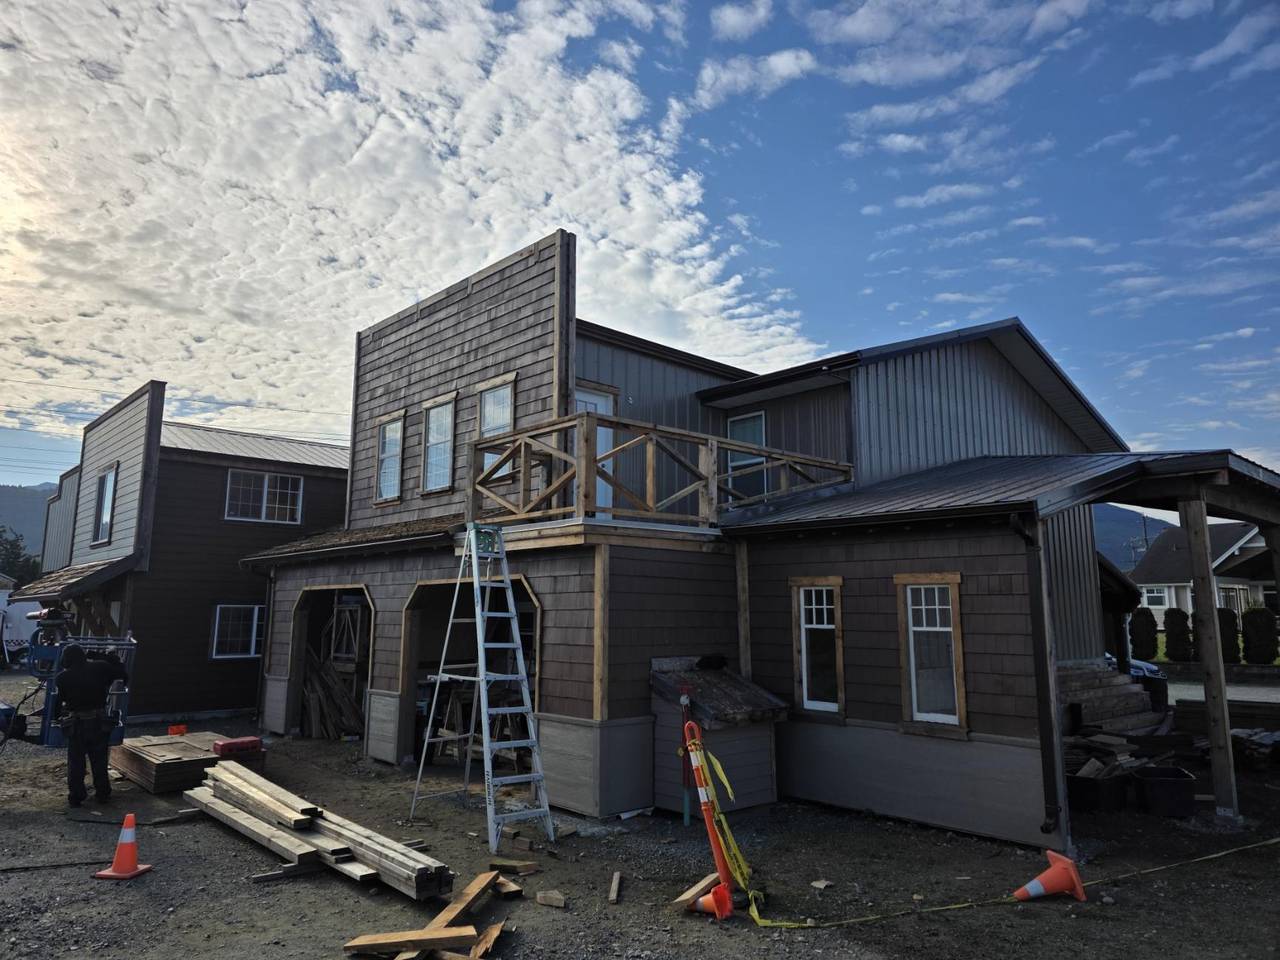
  • The addition finished: brown false fronts, metal roofs, and a balcony
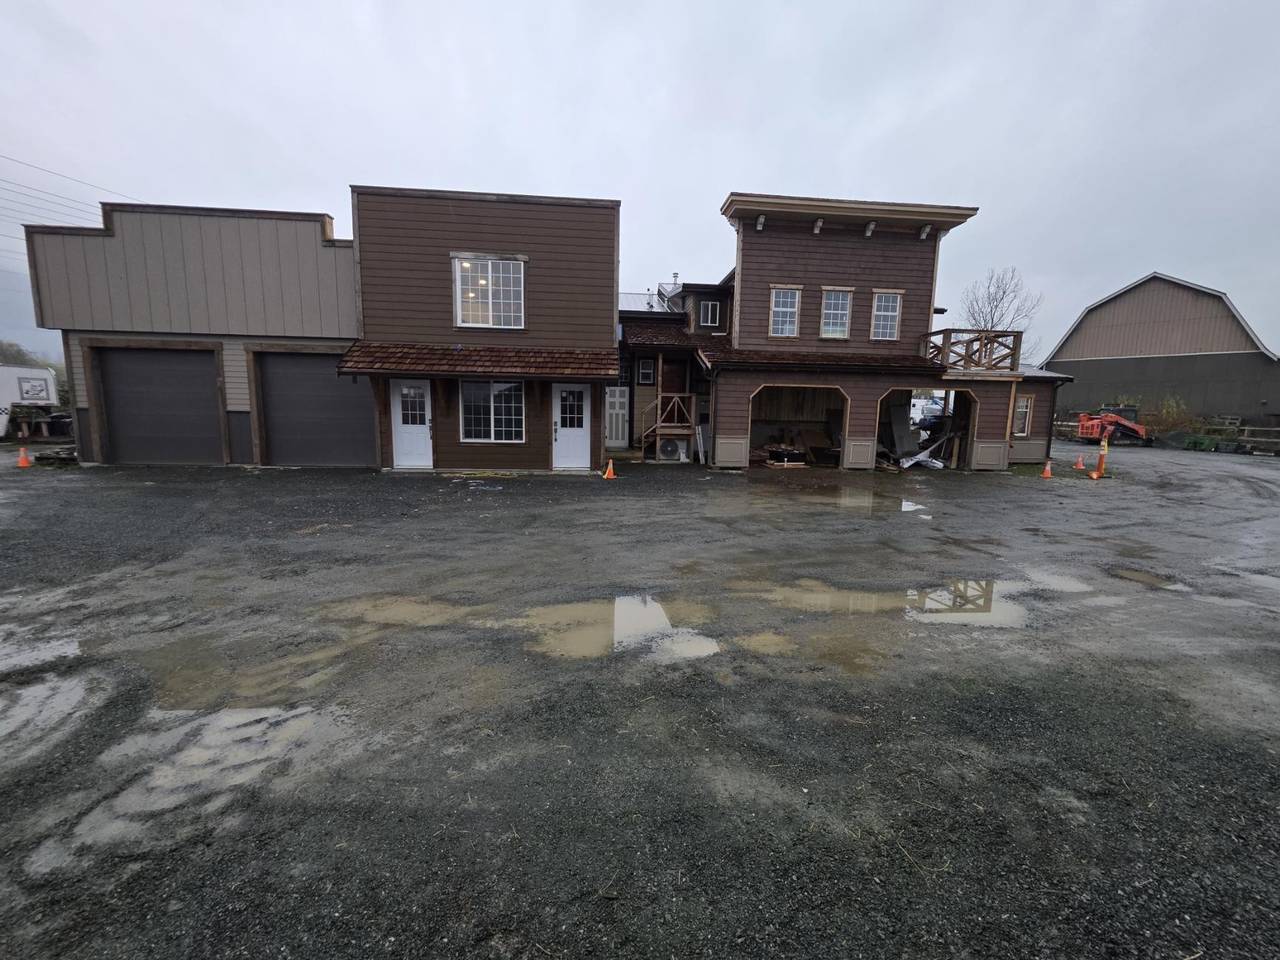
  • The street of false fronts, garage bays on the left and a balcony on the right
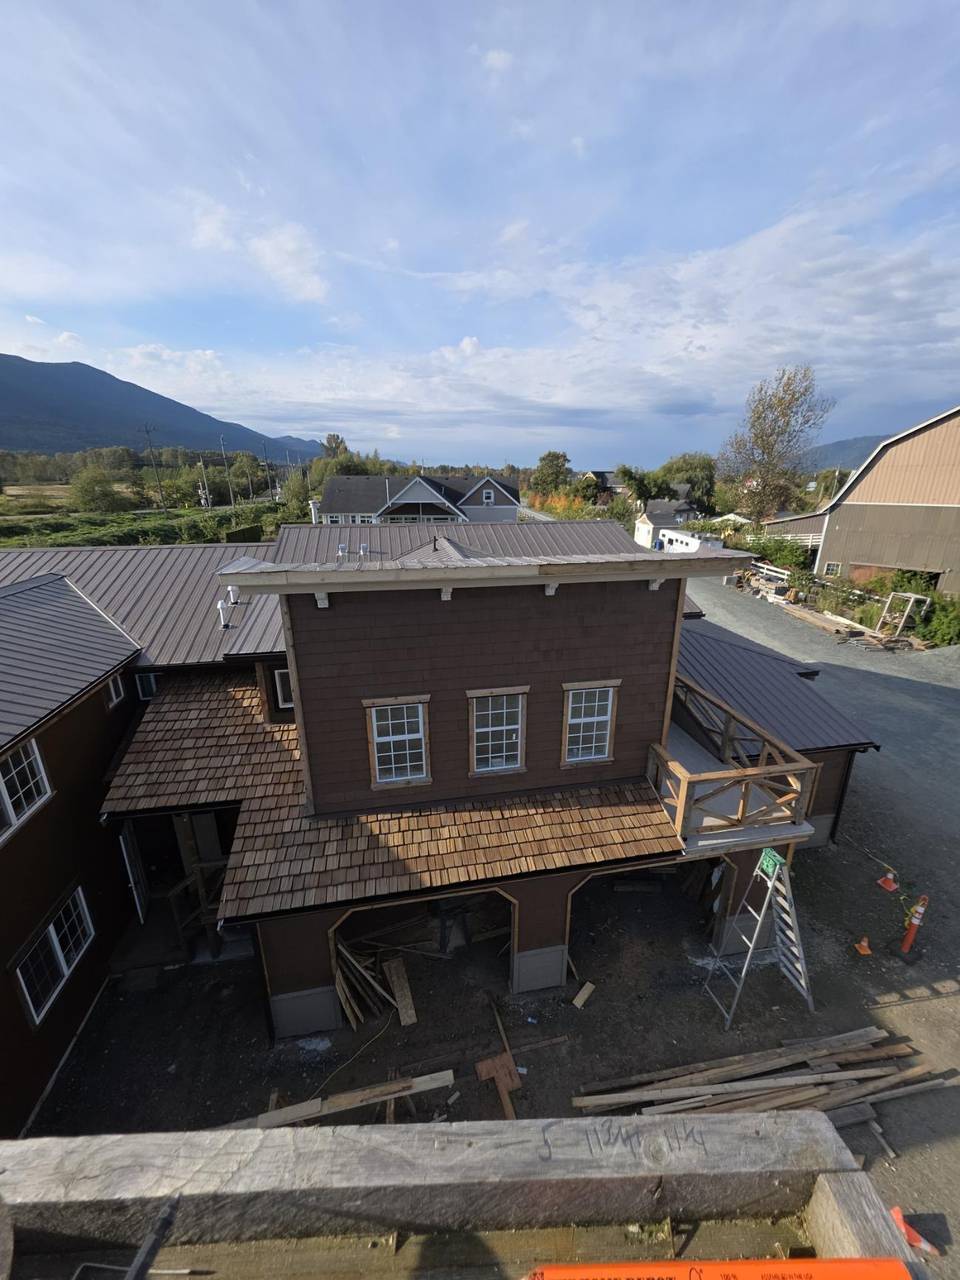
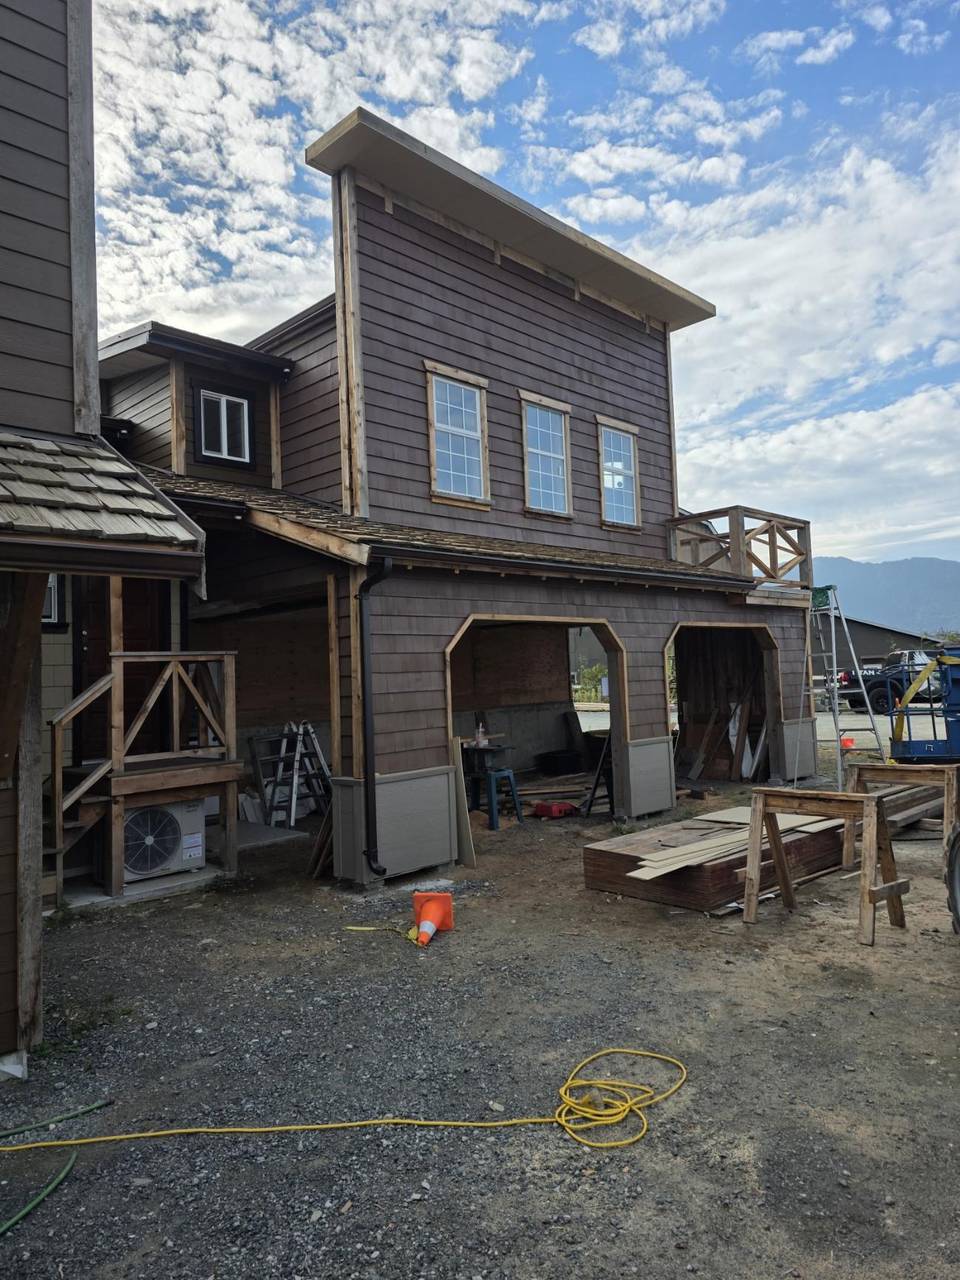
  • Tower with a shake porch roof, arched bays, and a wood balcony
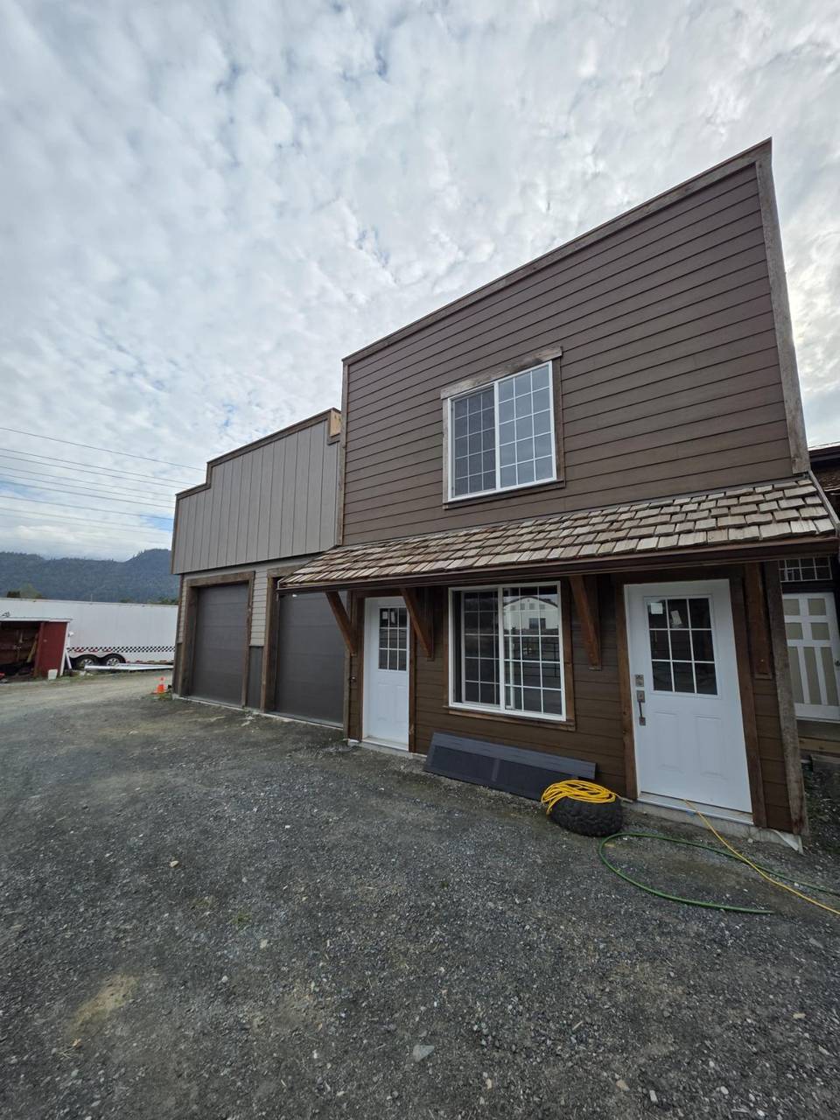
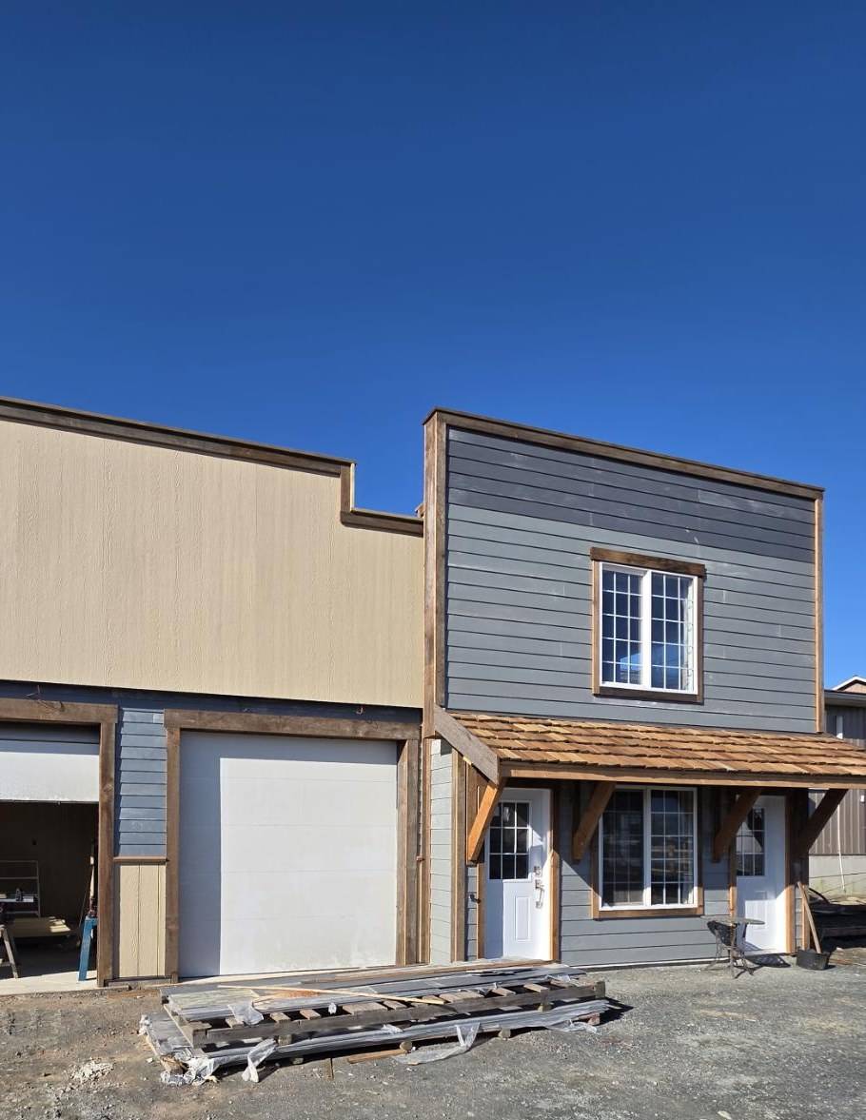
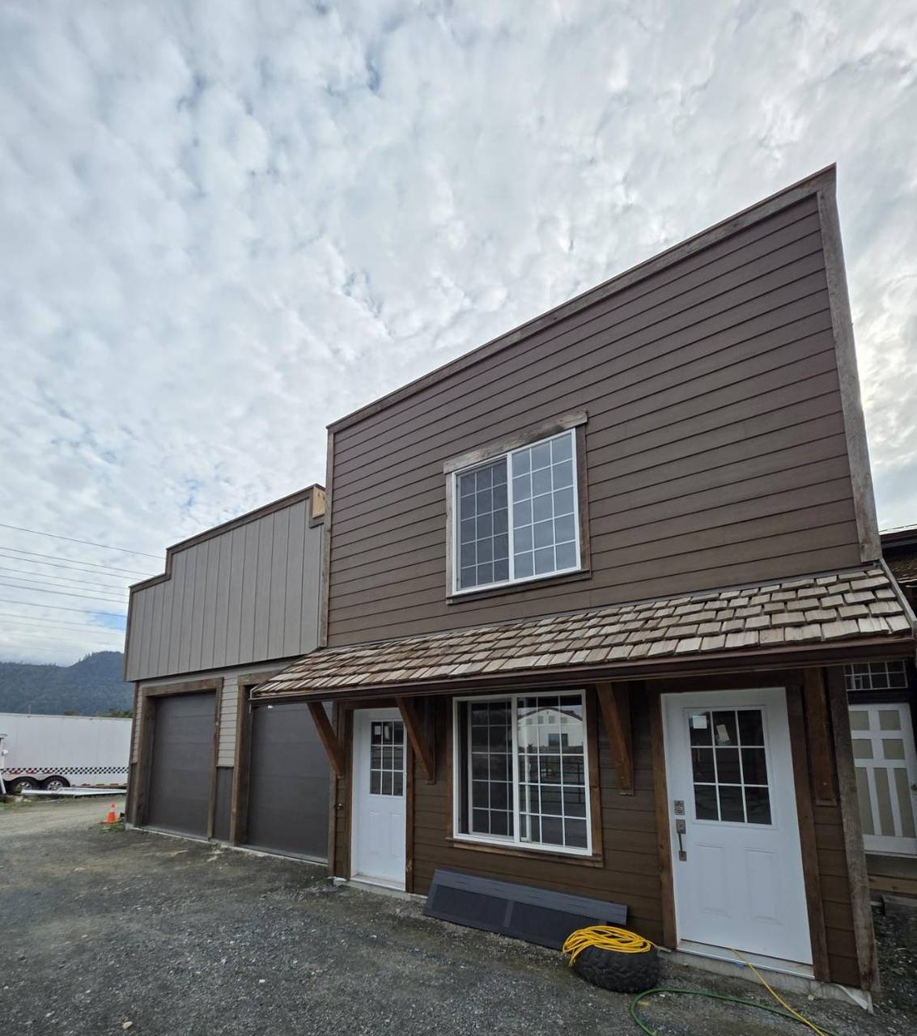
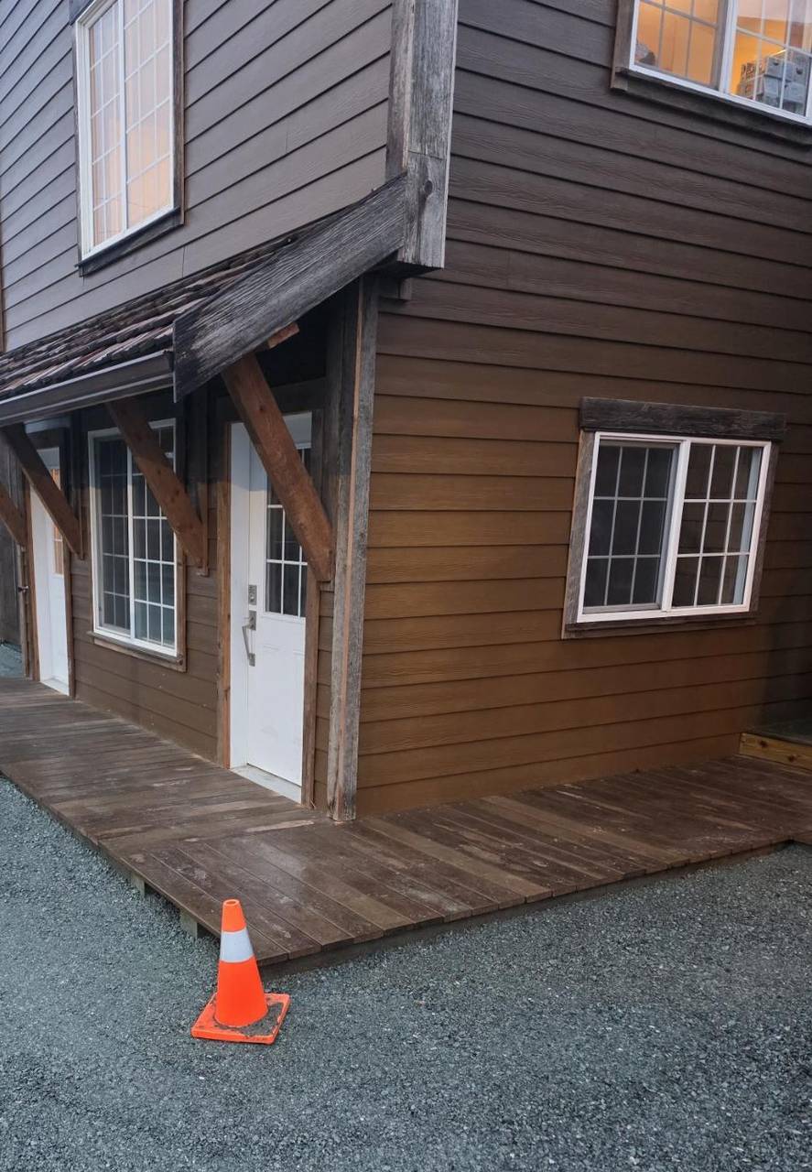
  • Brown false front with a cedar-shake awning over two white doors
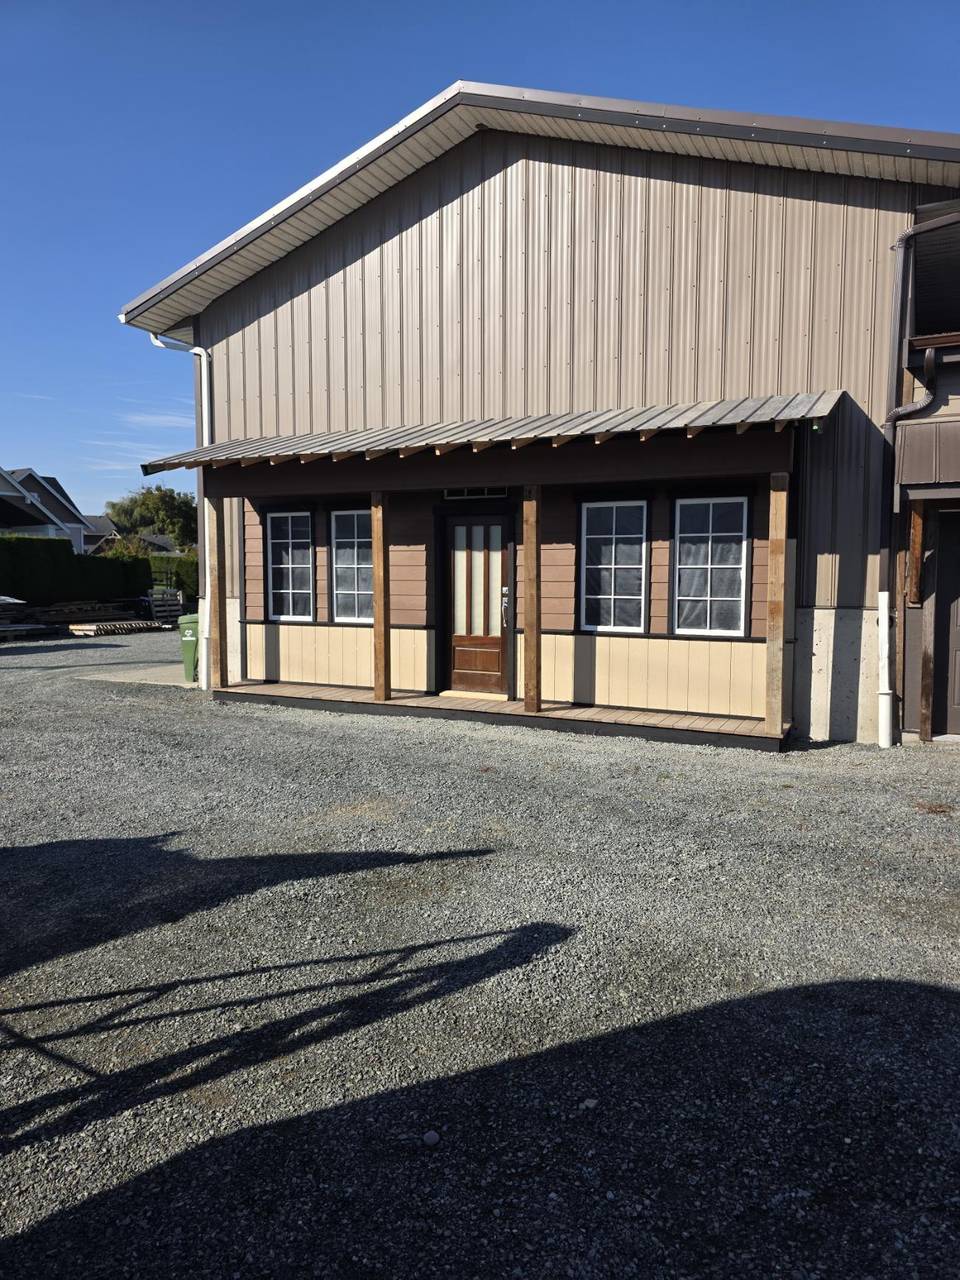
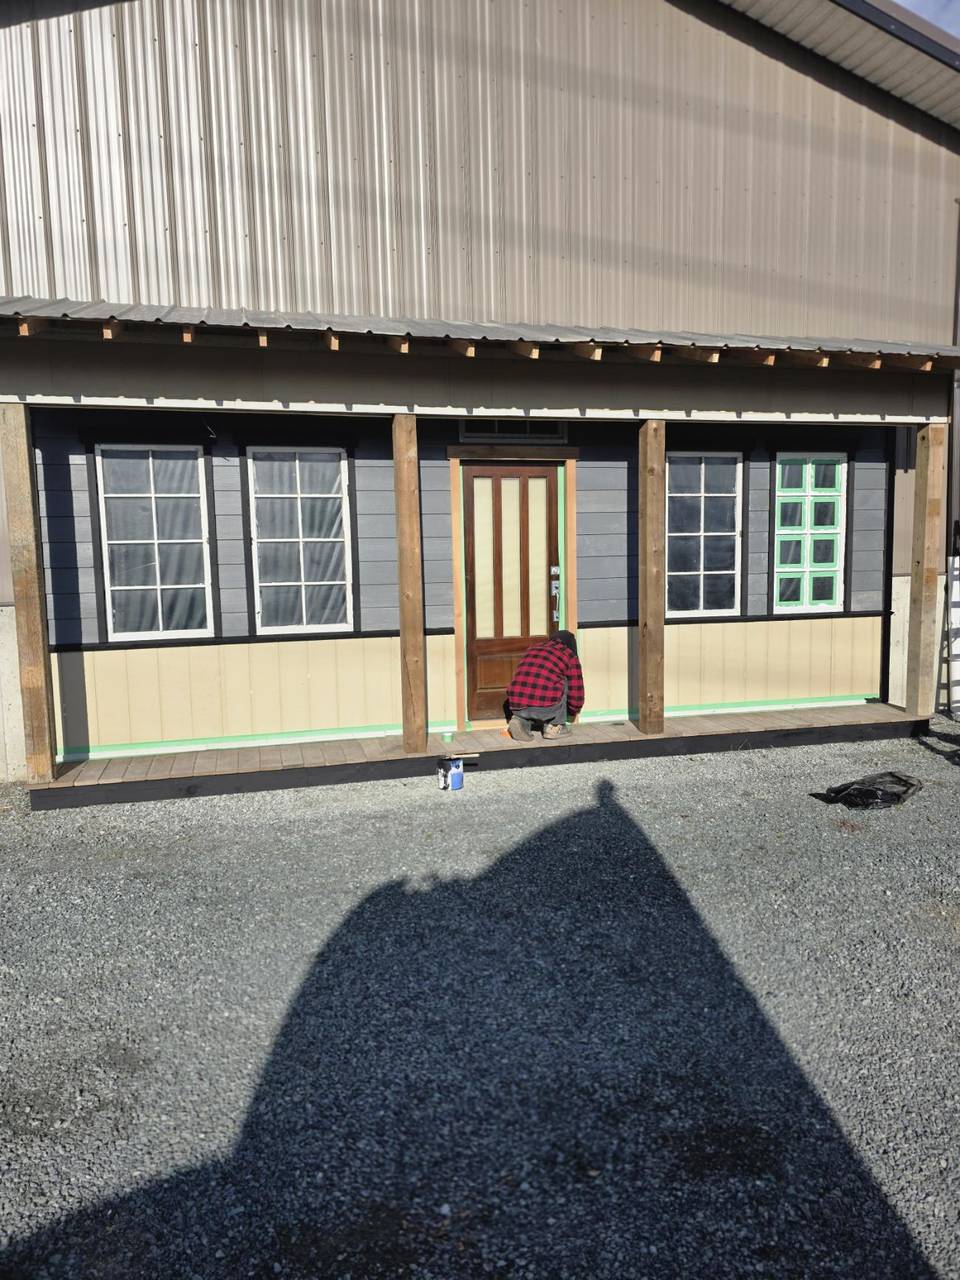
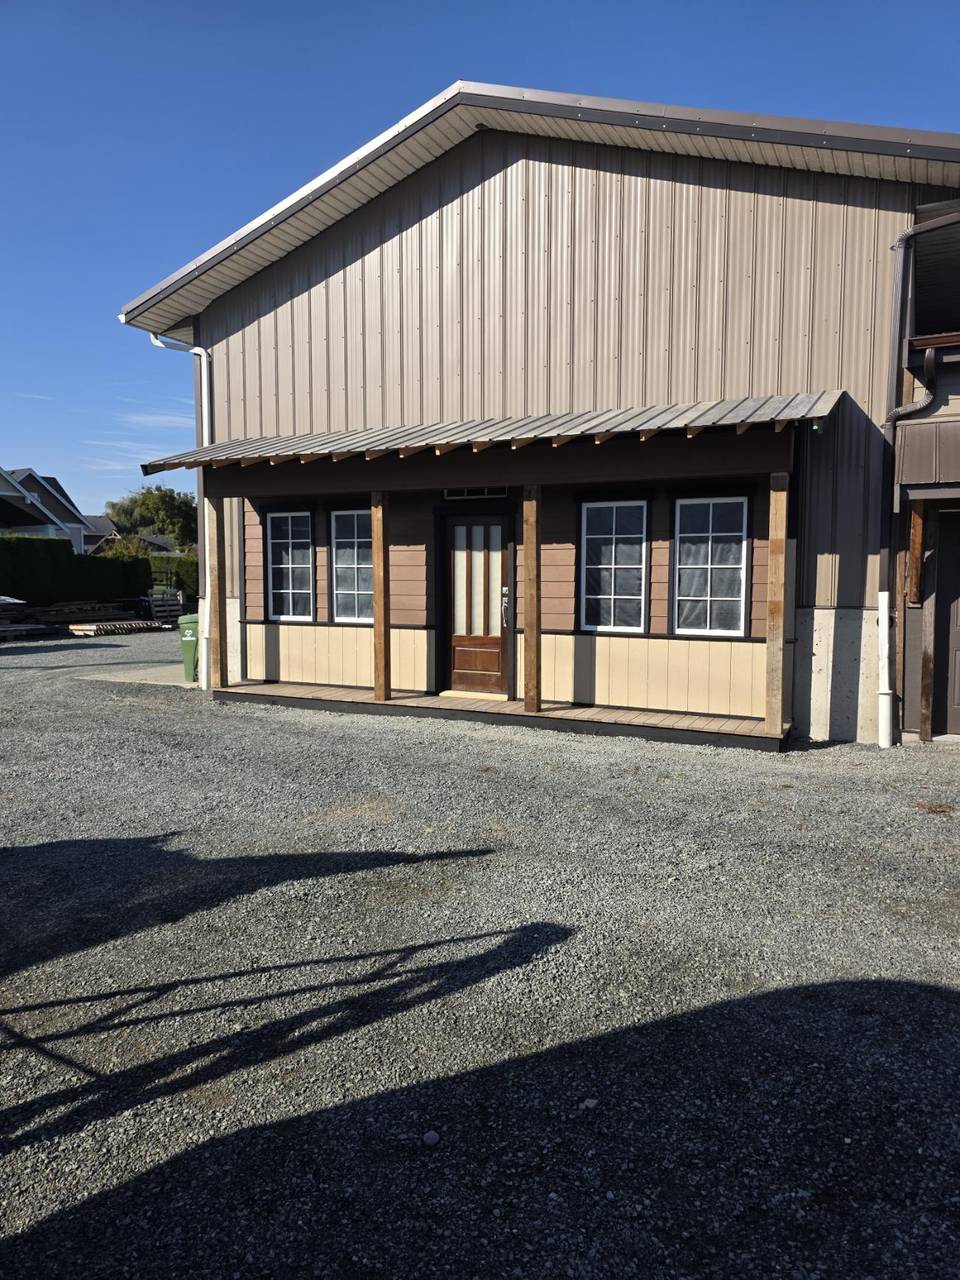
  • Metal building with a wood porch, brown siding, and a stained door
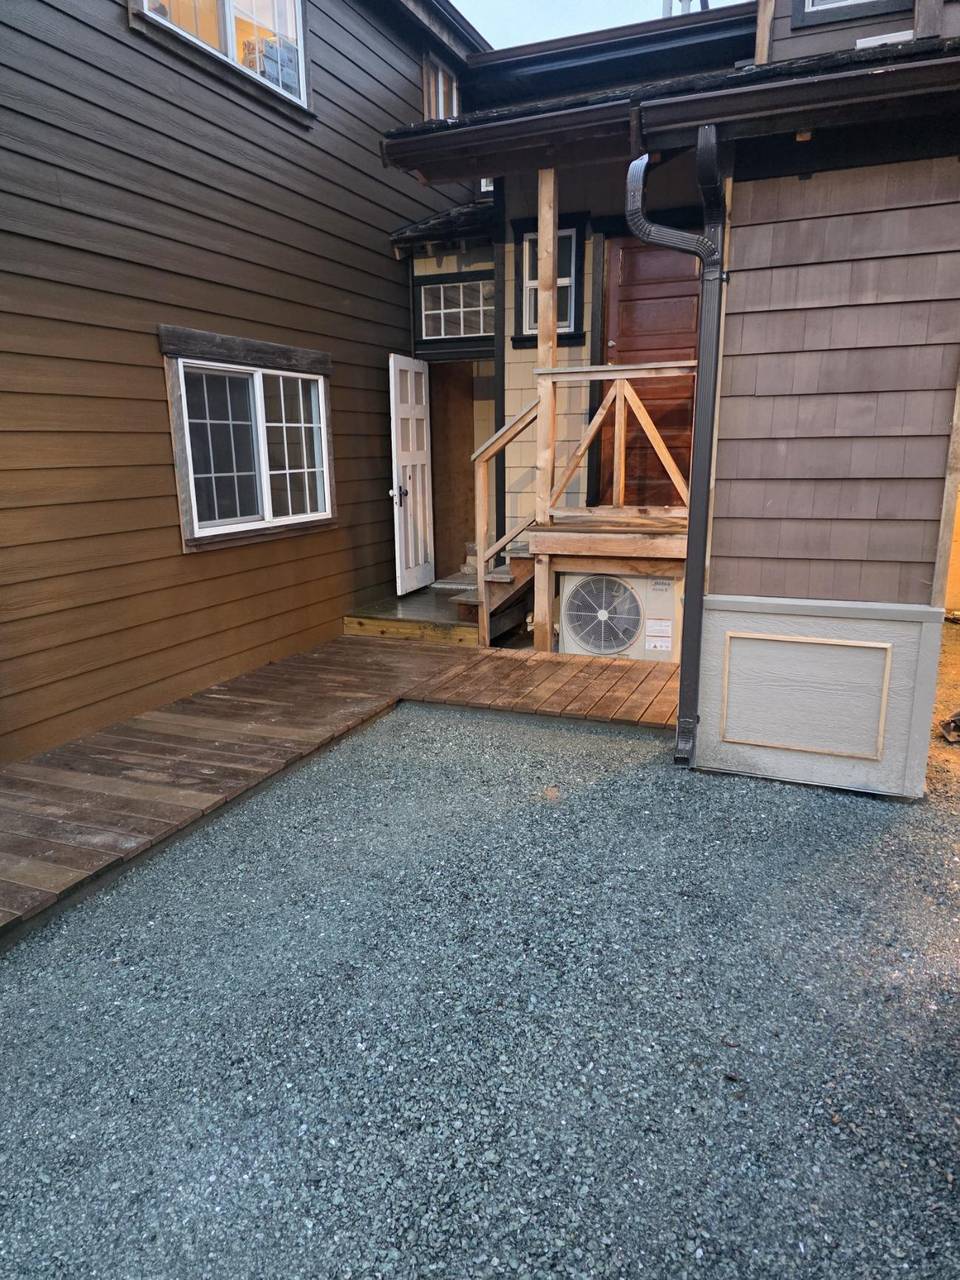
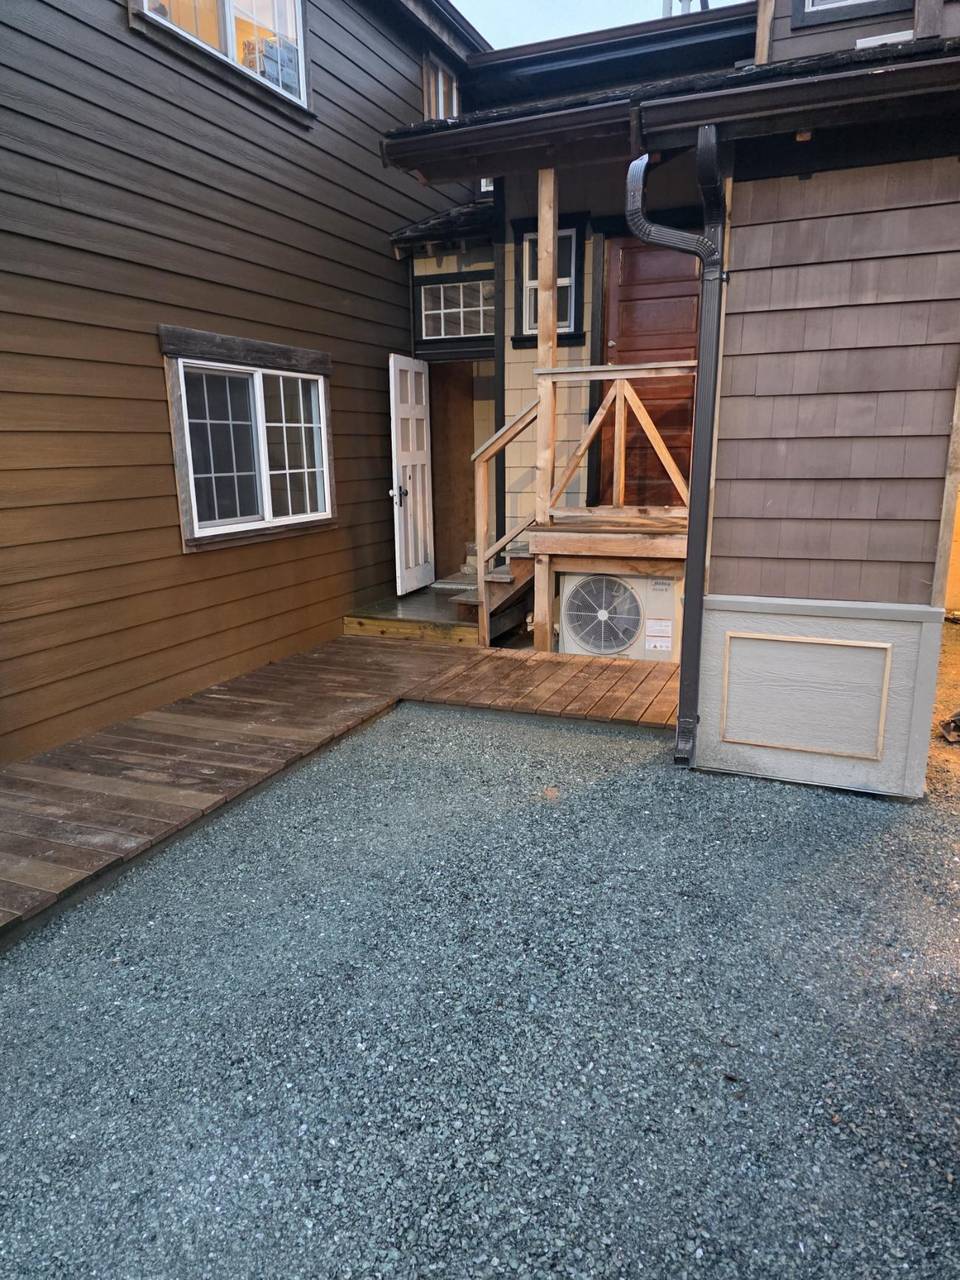
  • Deck and stair in the court between the sided wings
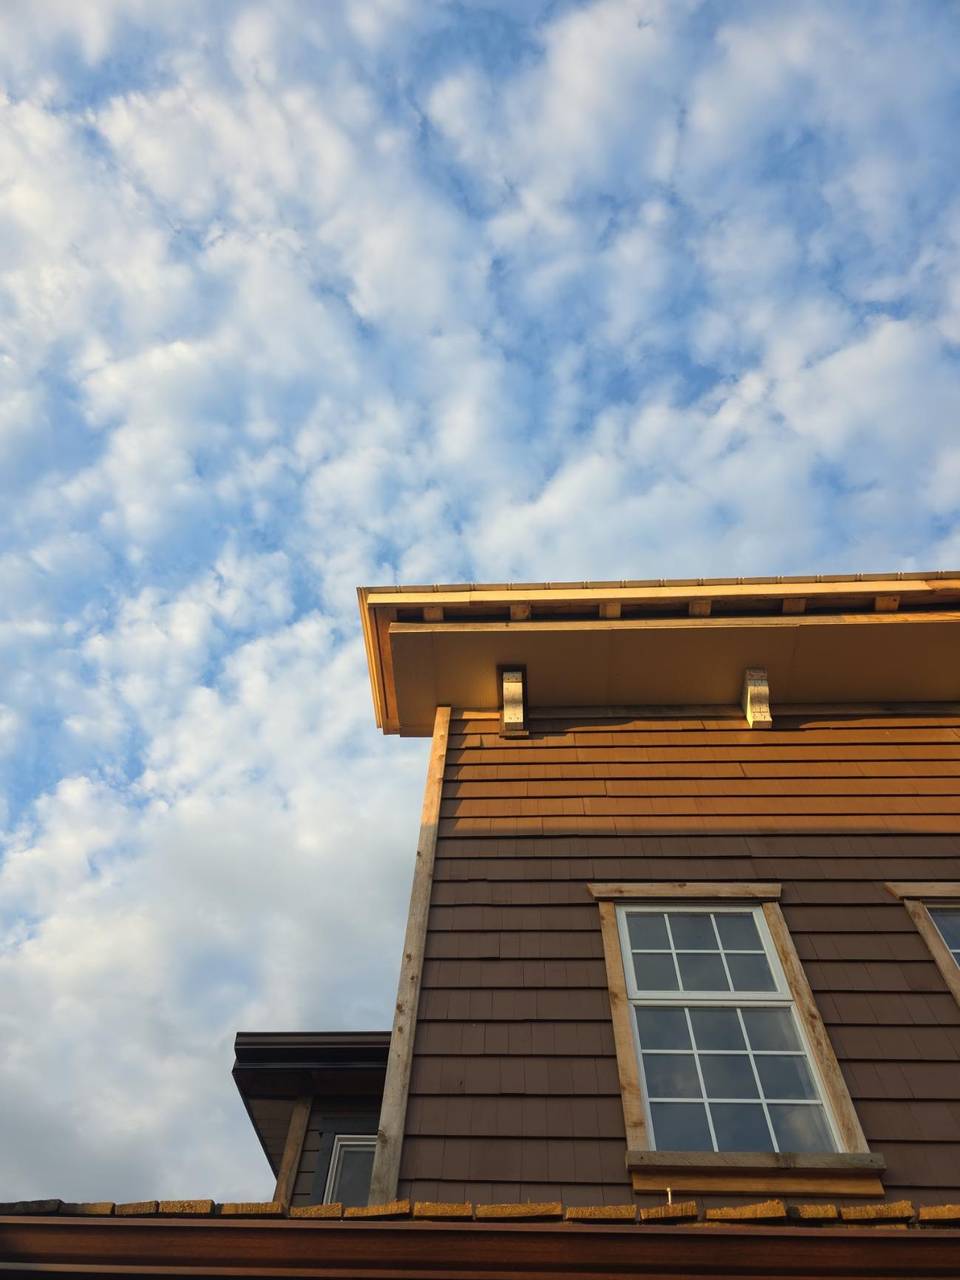
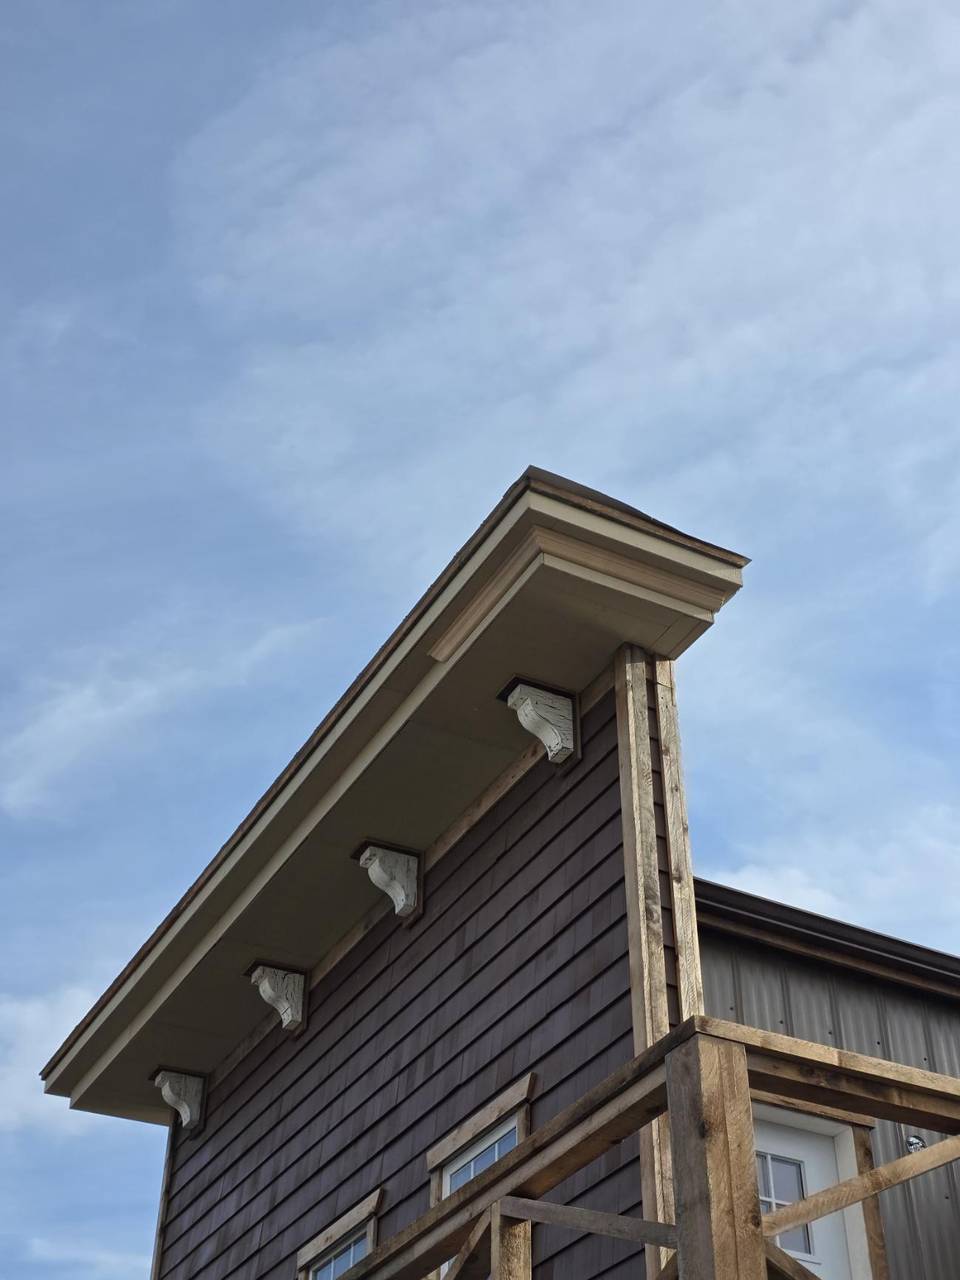
  • Soffit and corbels over a trimmed window on the brown siding
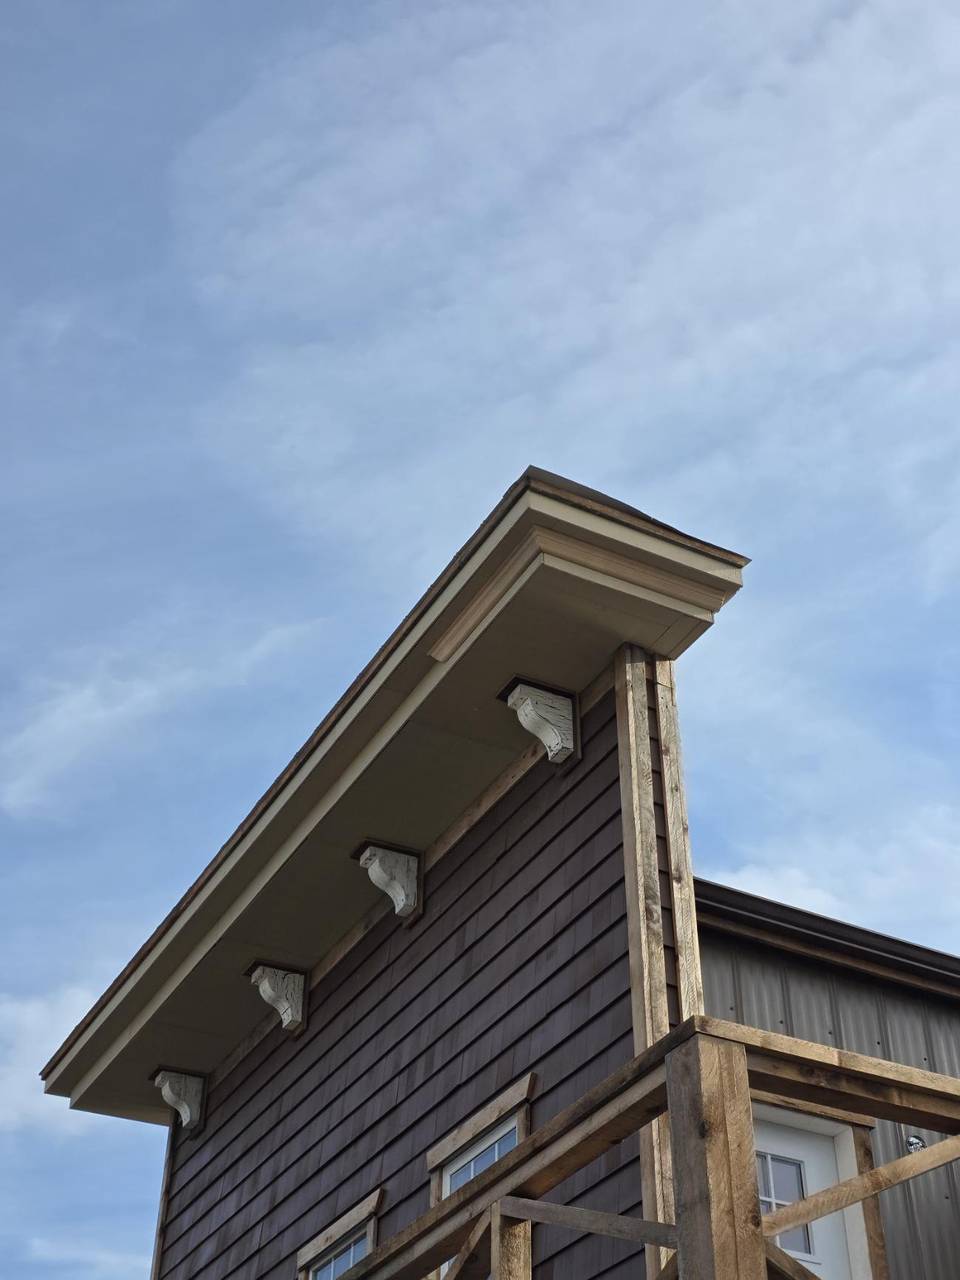
  • Carved corbels under the eave of the false front
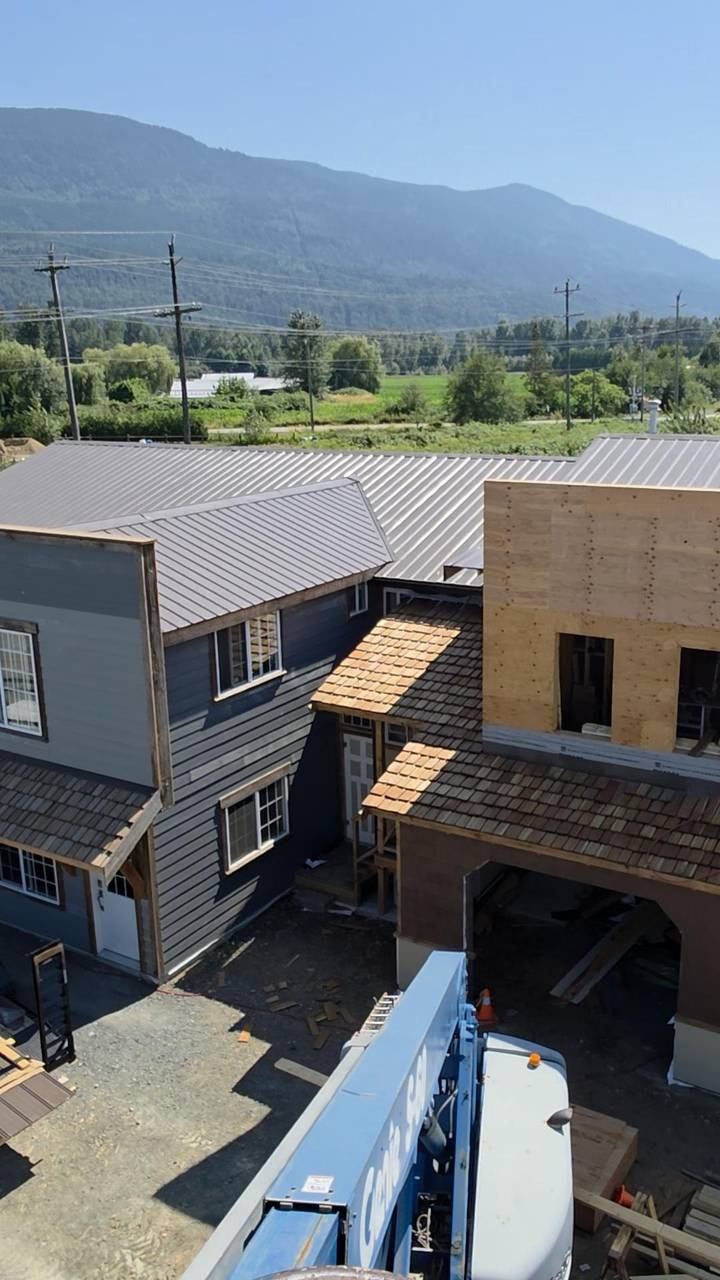
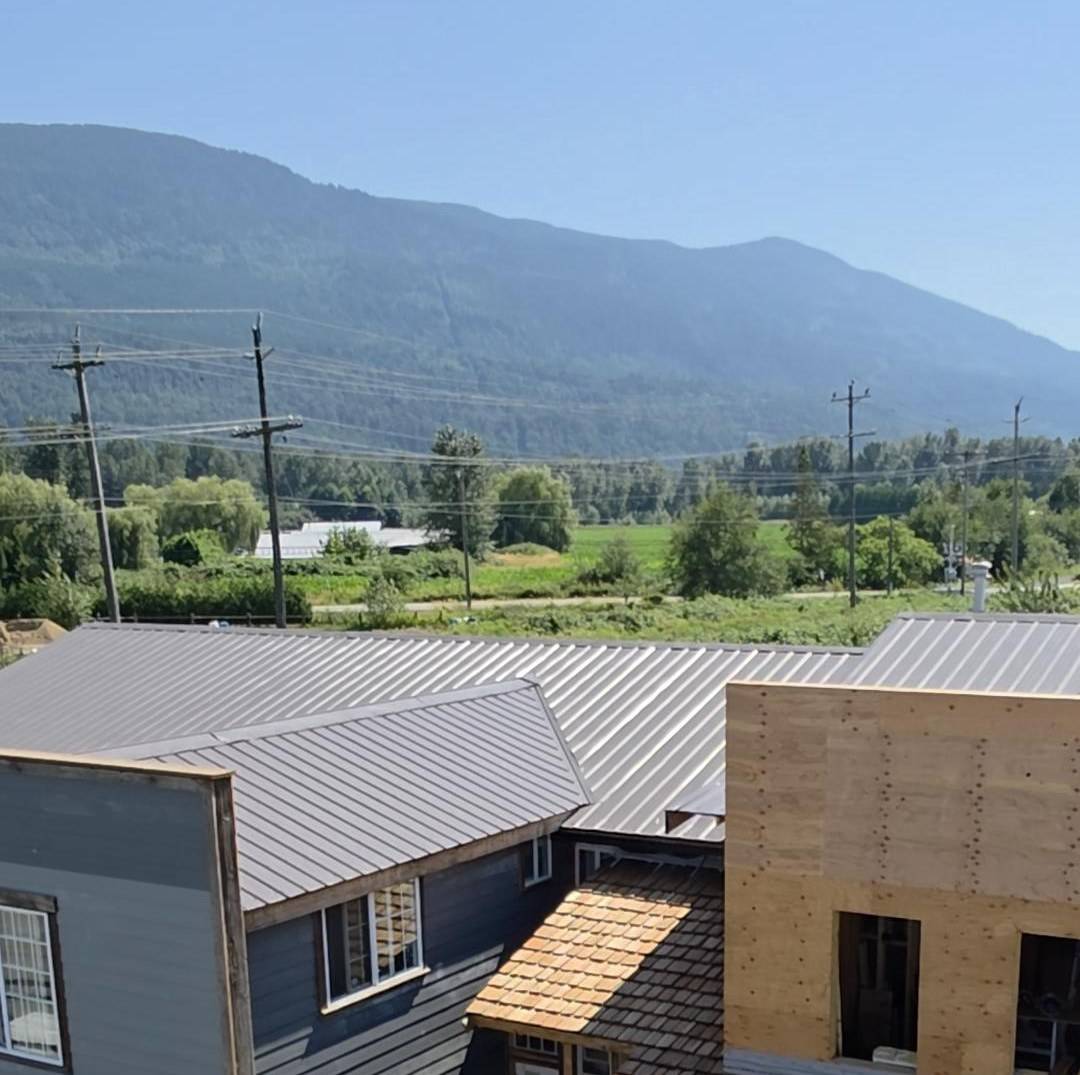
  • One wing in grey siding, the tower still in plywood, metal roofs on
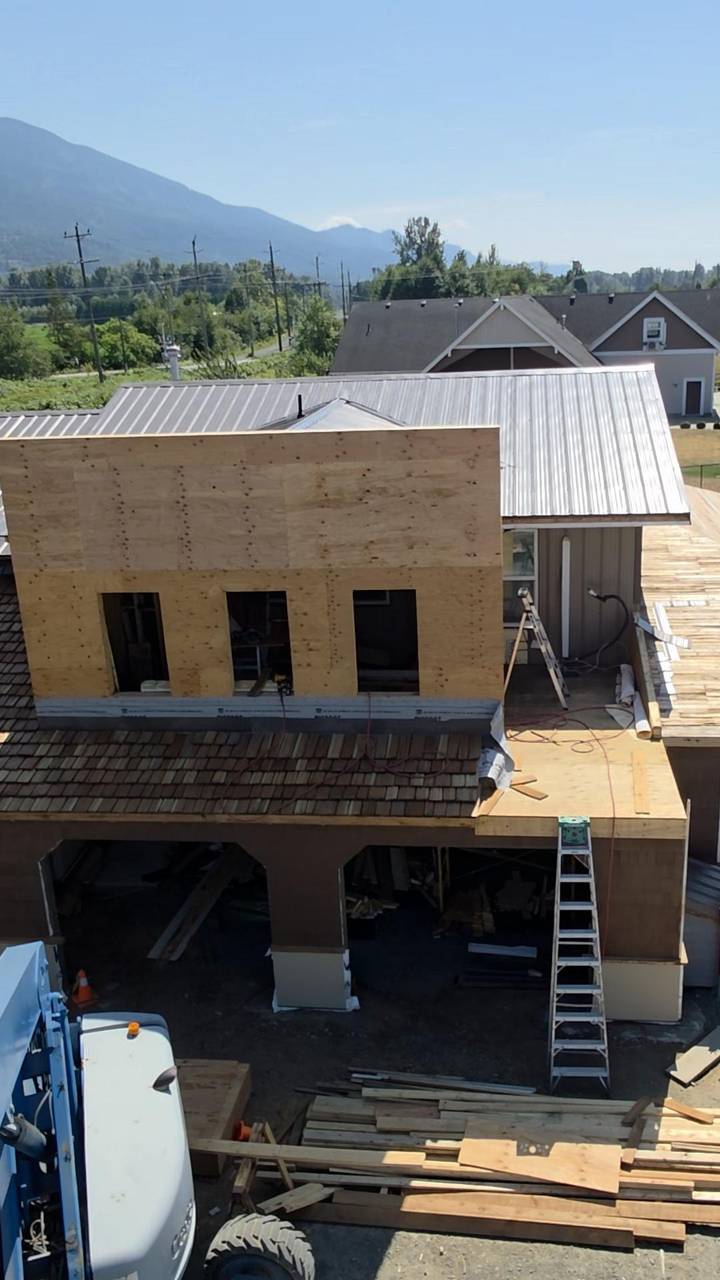
  • Plywood false front over a cedar-shake porch roof
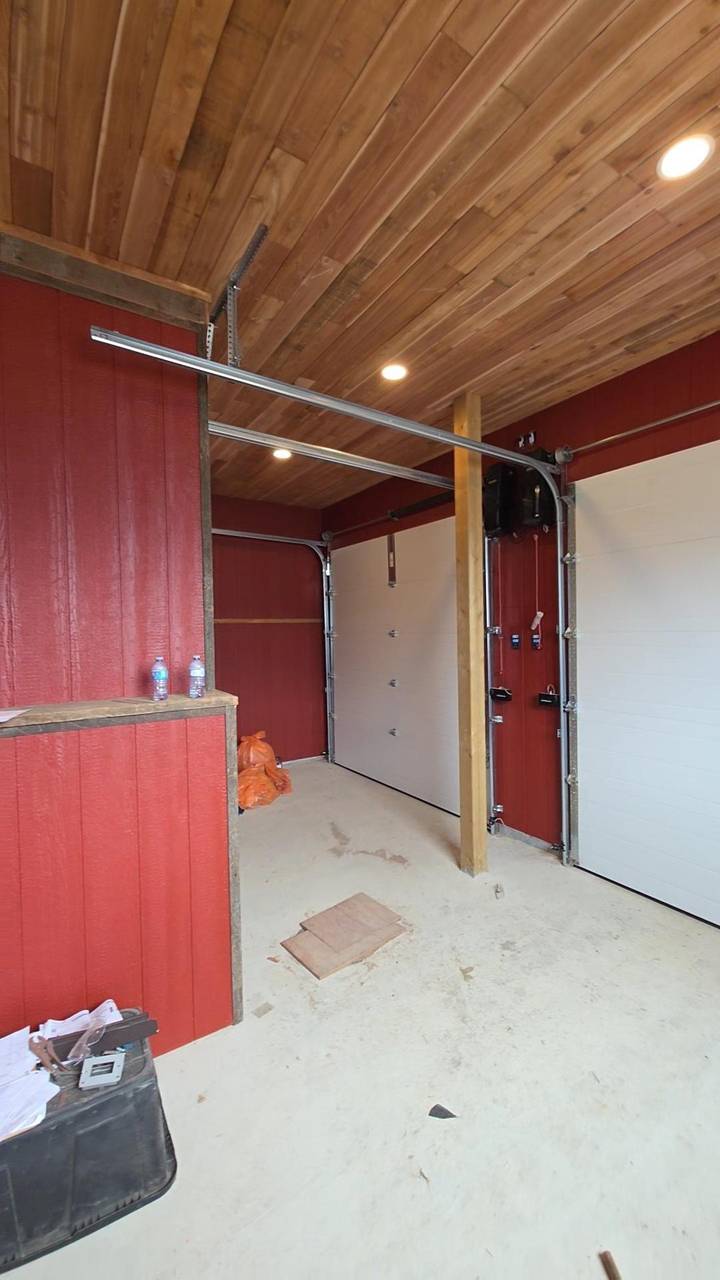
  • Garage inside the addition, cedar ceiling and red board walls
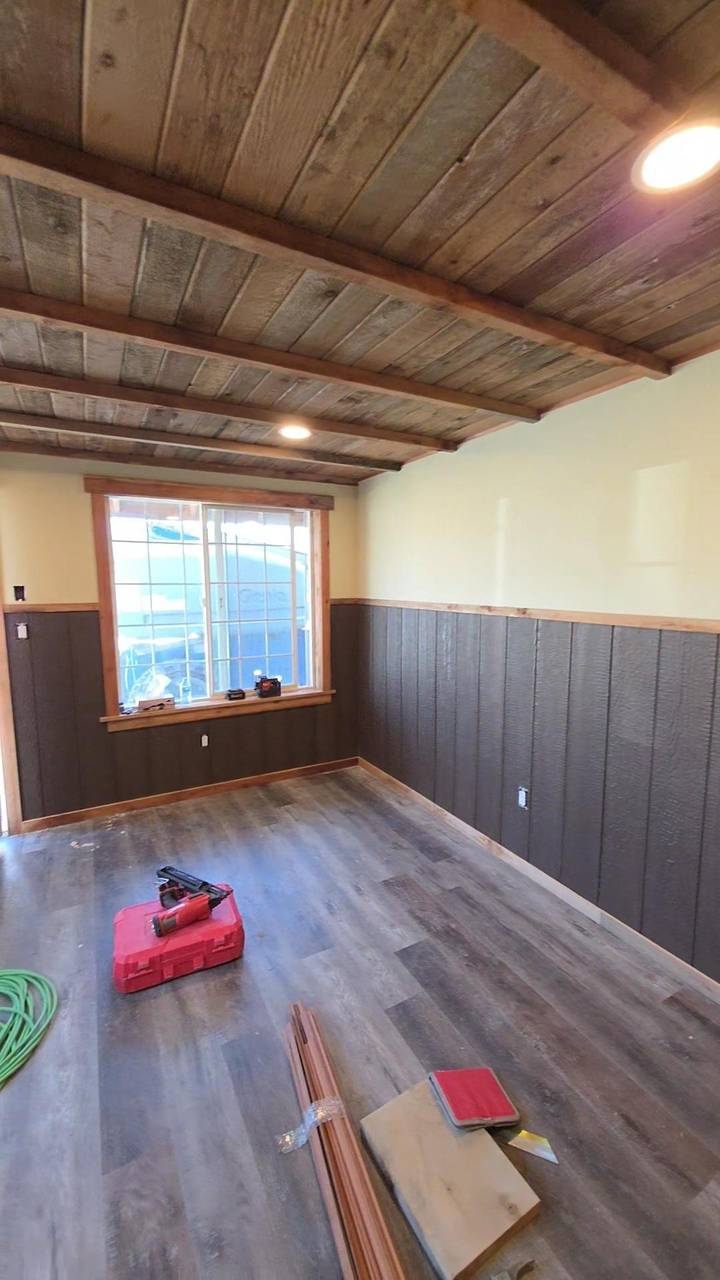
  • Wood ceiling and two-tone wainscot around a trimmed window
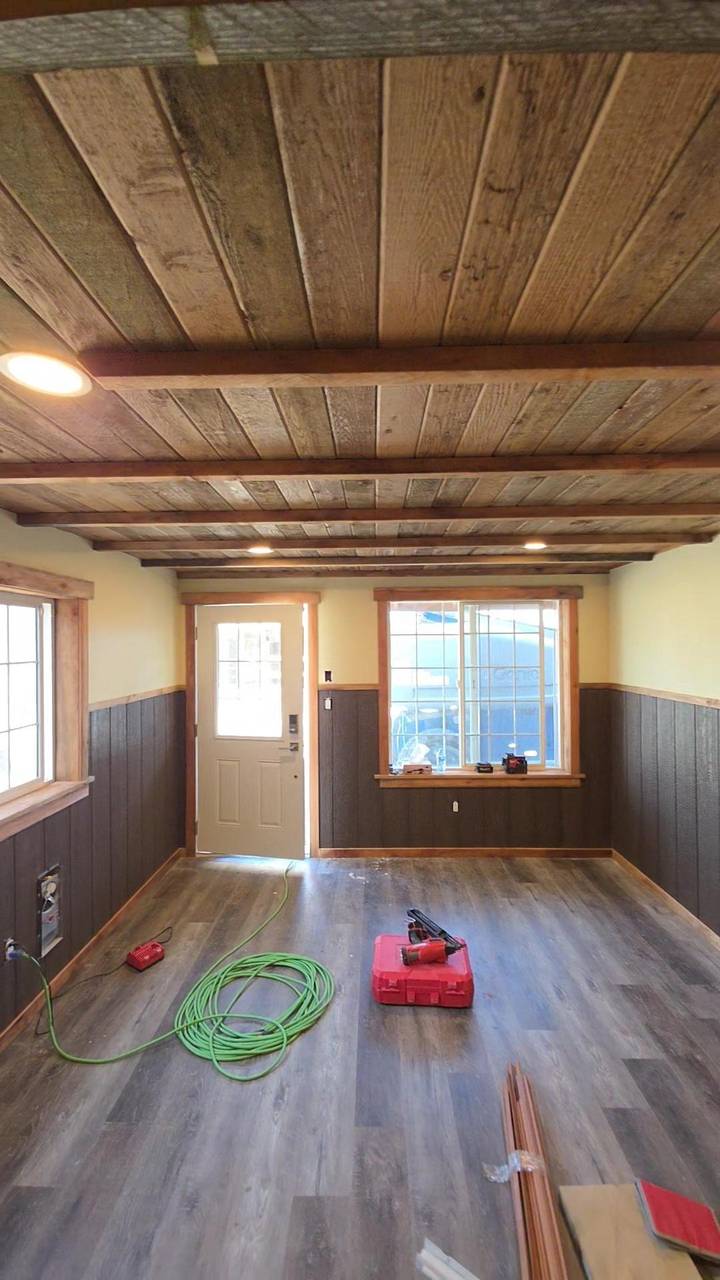
  • Finished room with a wood ceiling, dark wainscot, and a door to the yard
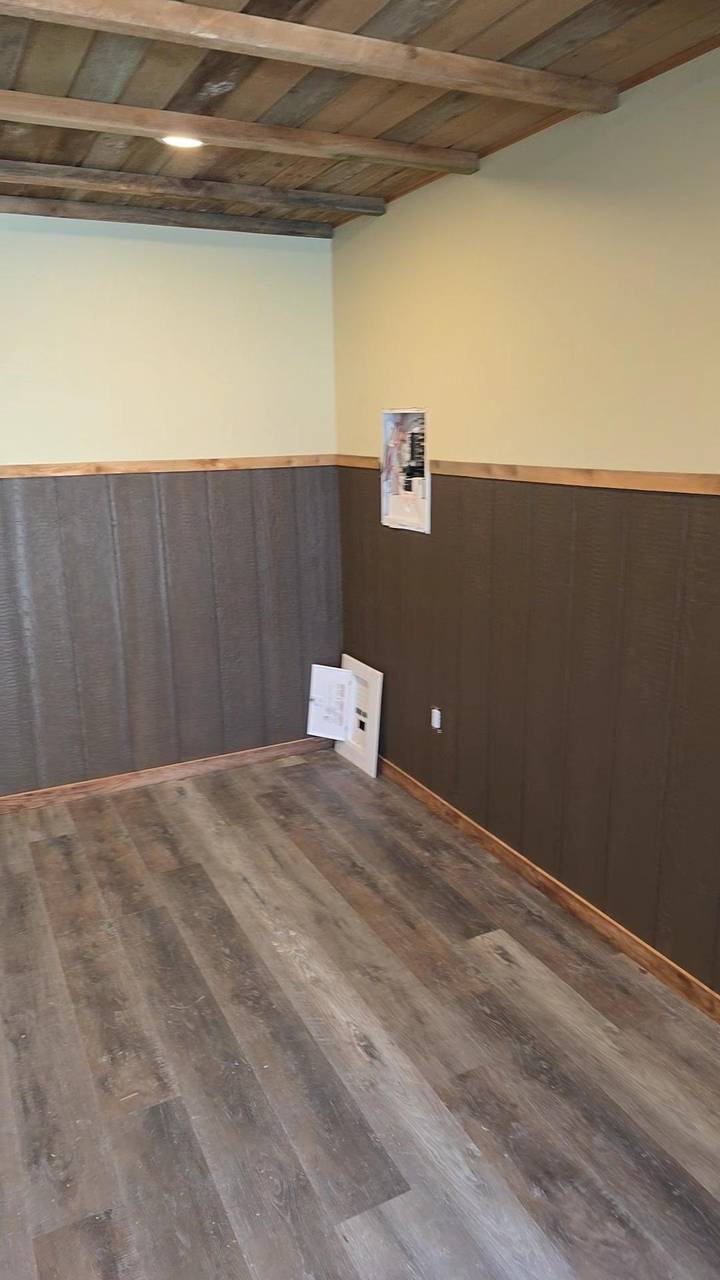
  • Two-tone wainscot turning the corner under a wood ceiling
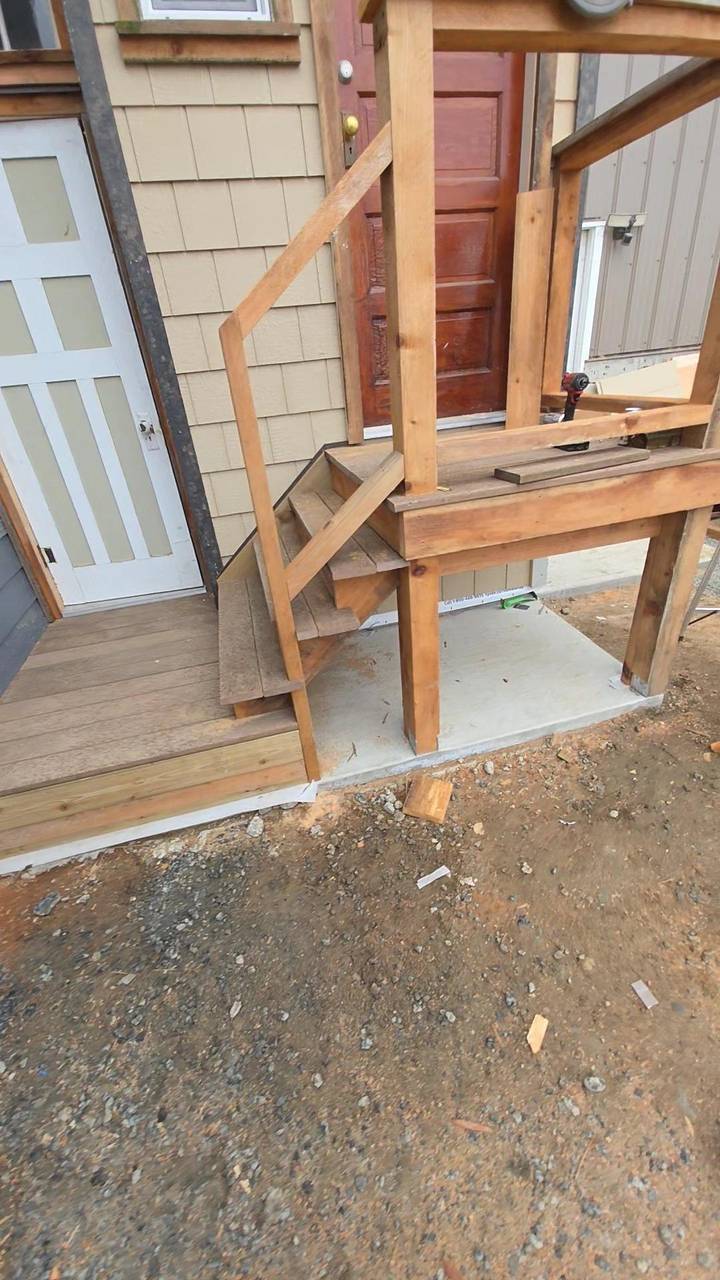
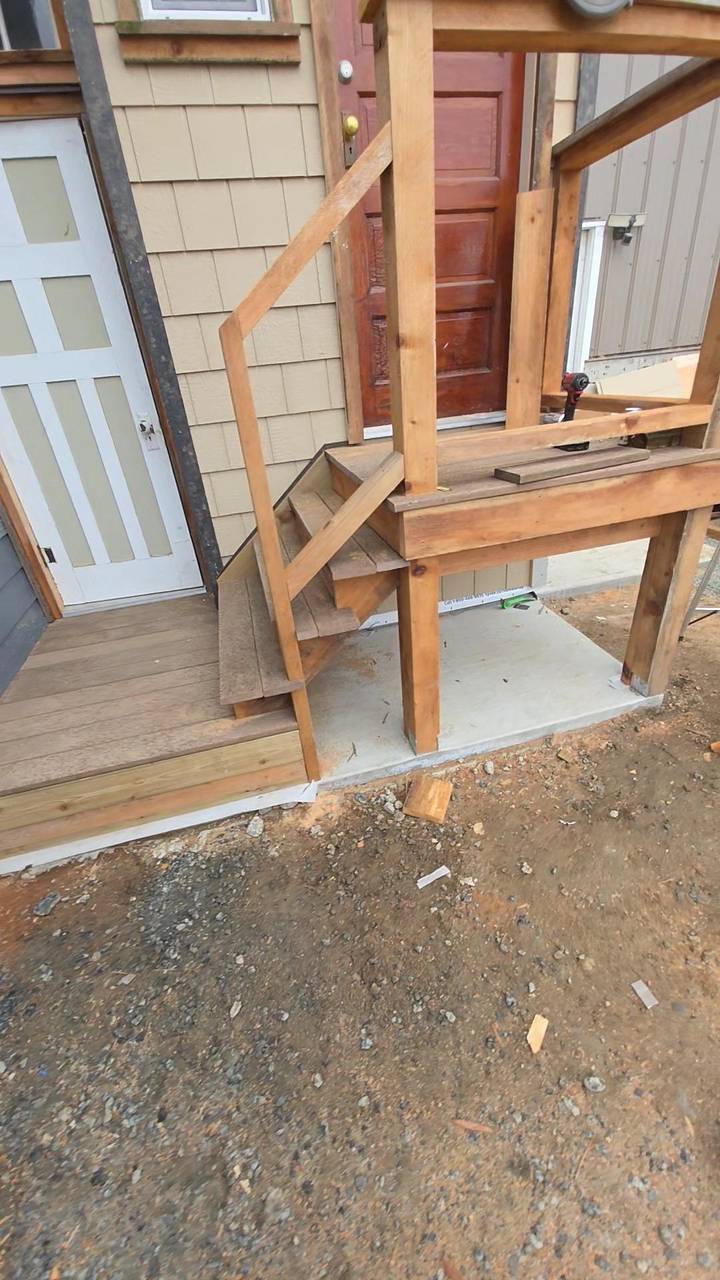
  • Timber stair up to the addition door
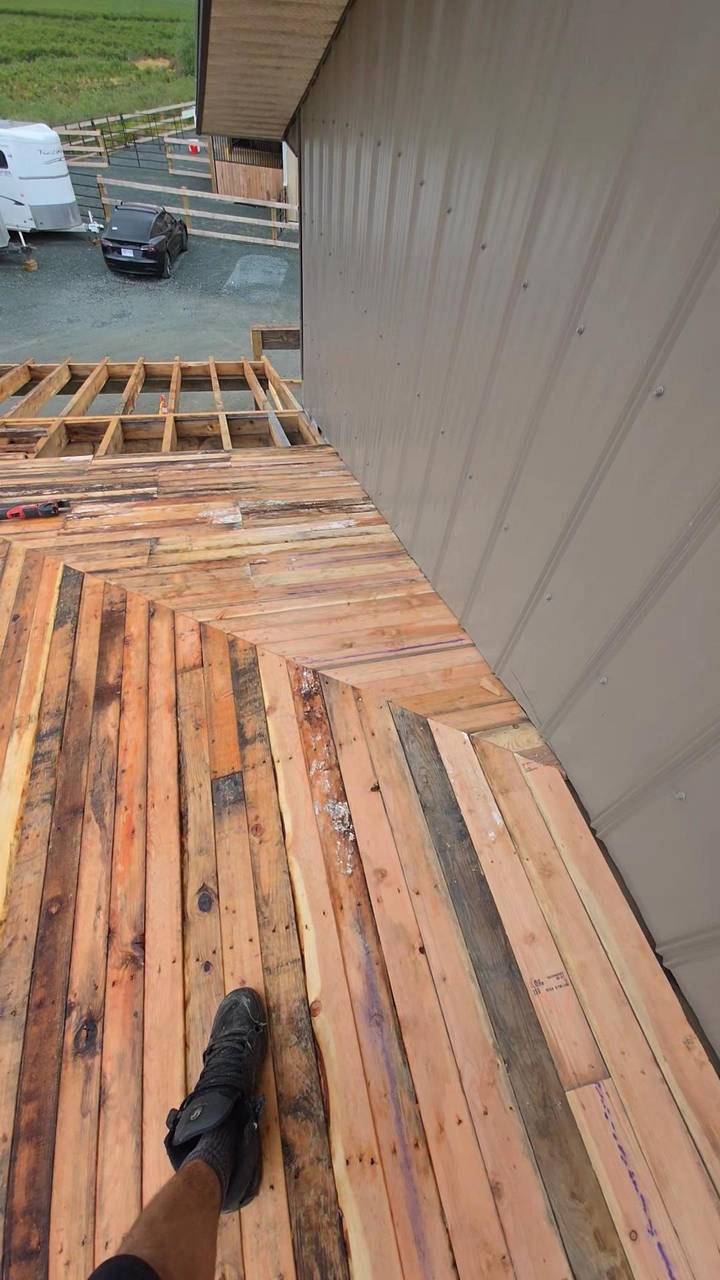
  • Cedar deck boards laid against the metal wall
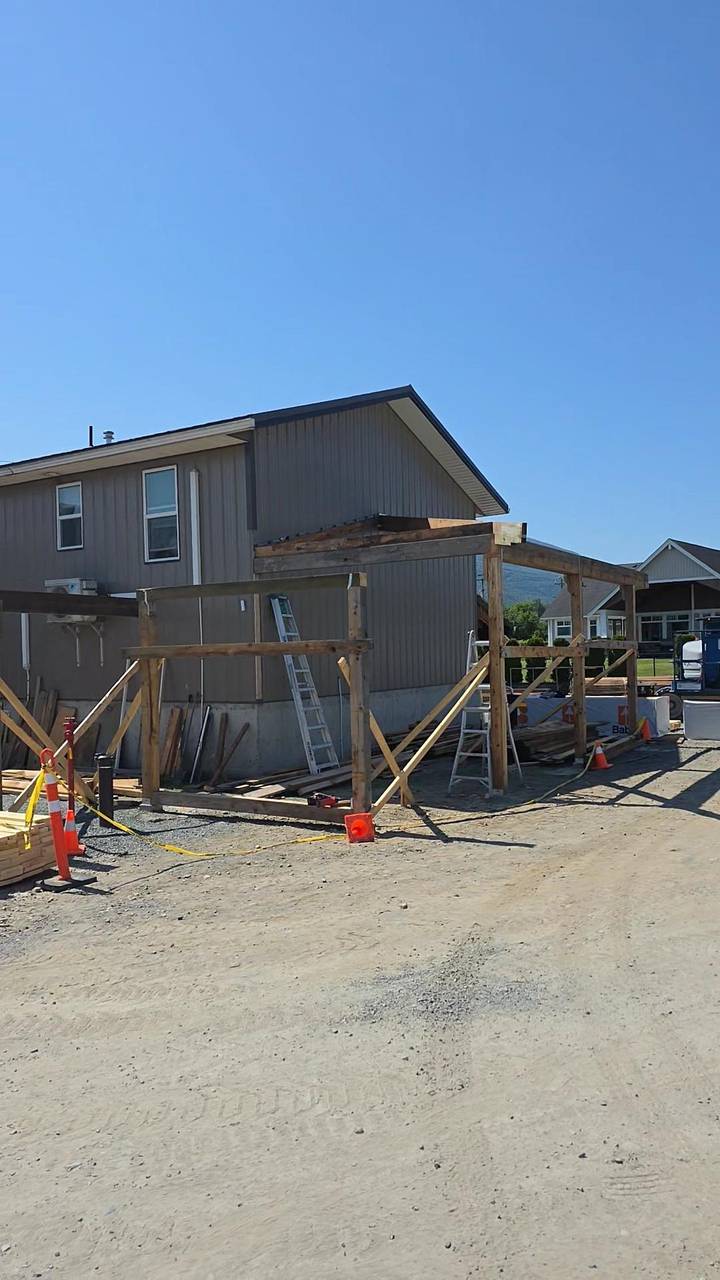
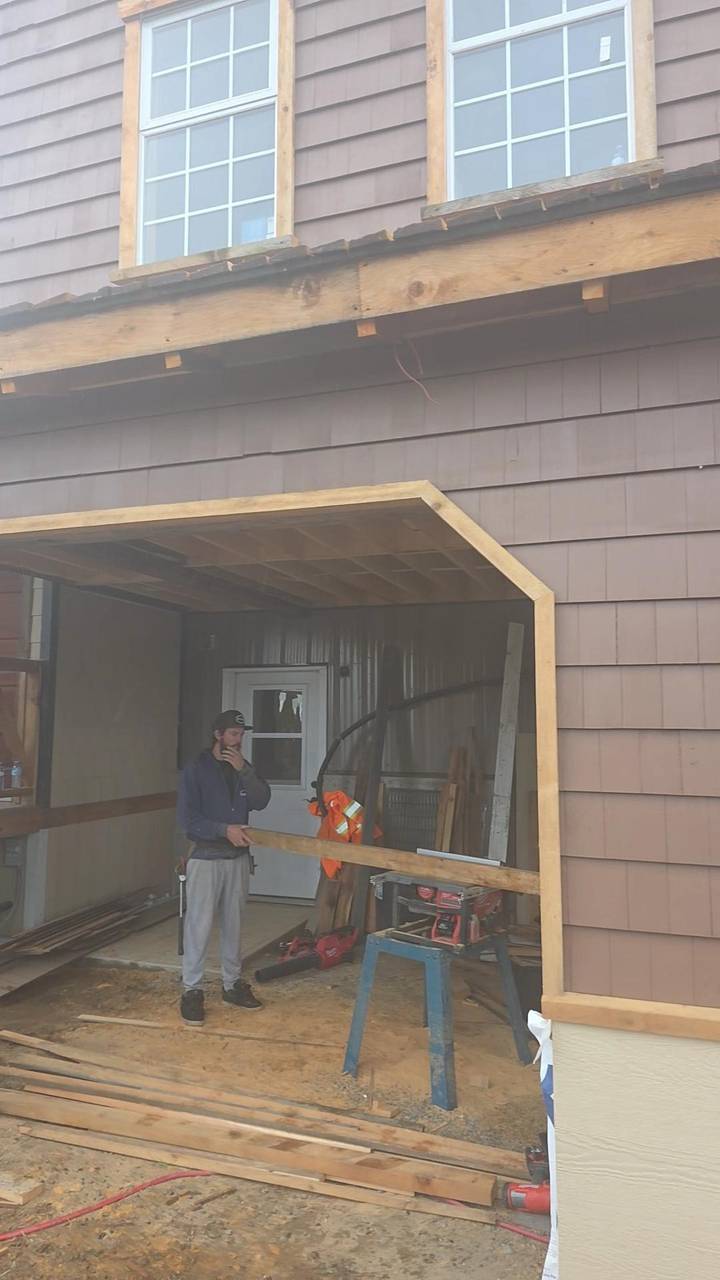
  • Timber porch frame set in front of the sided house
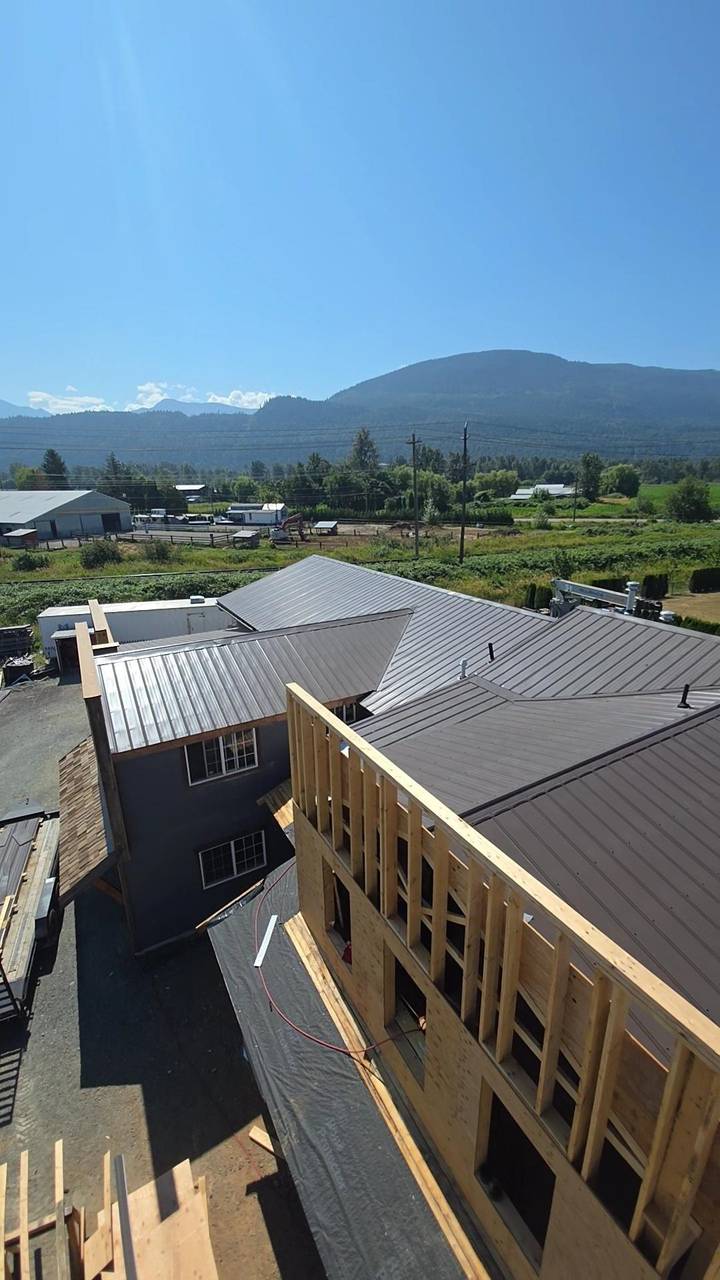
  • New wing framed in studs, the metal roof already on beside it
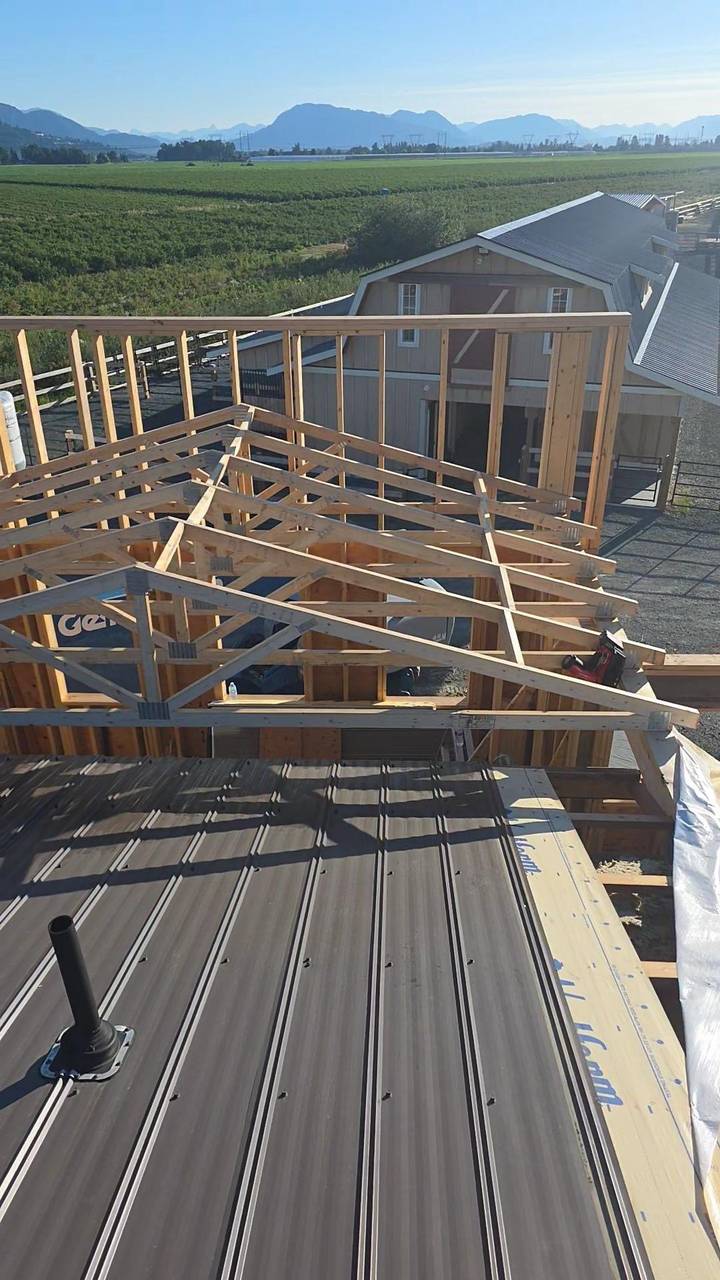
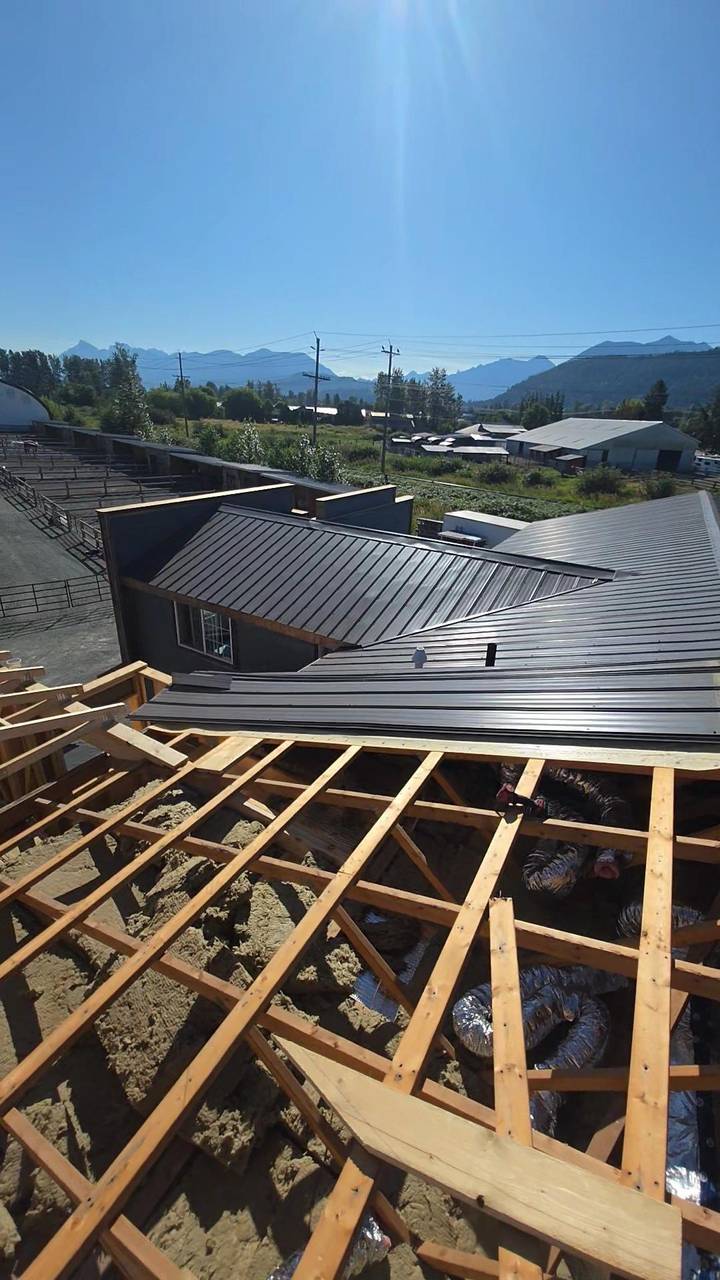
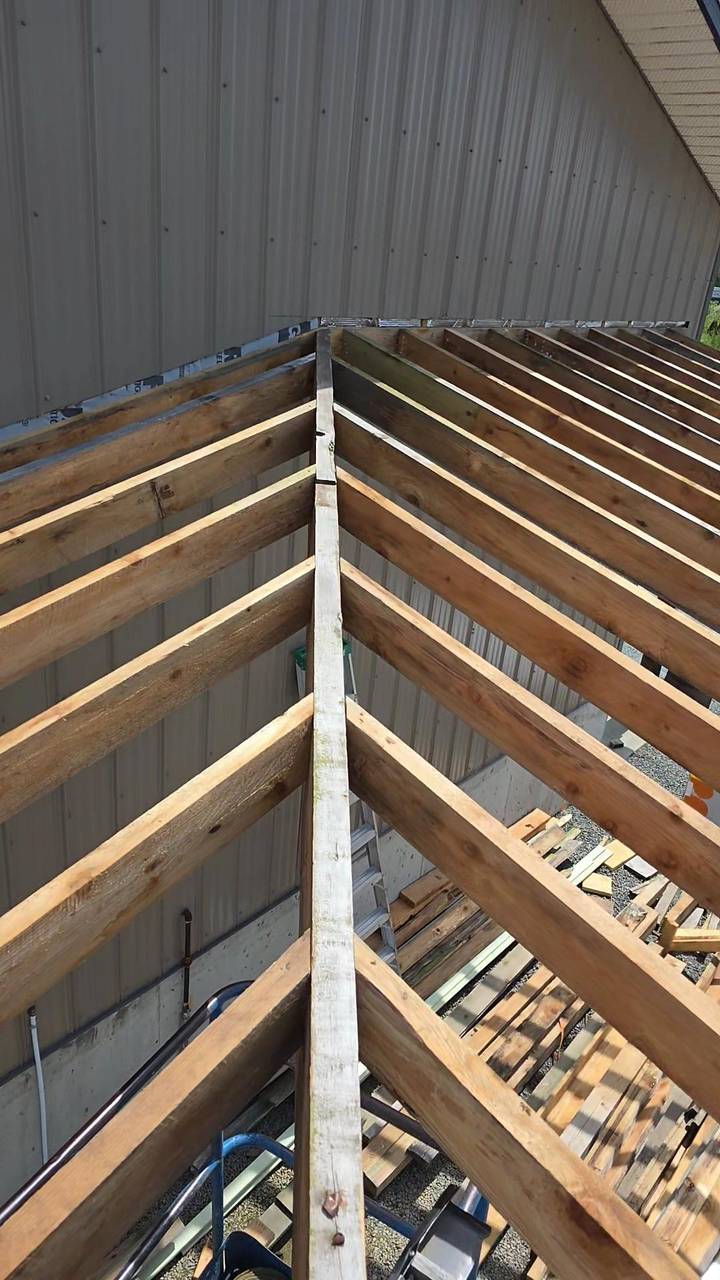
  • Roof trusses set over the addition, metal panels started below
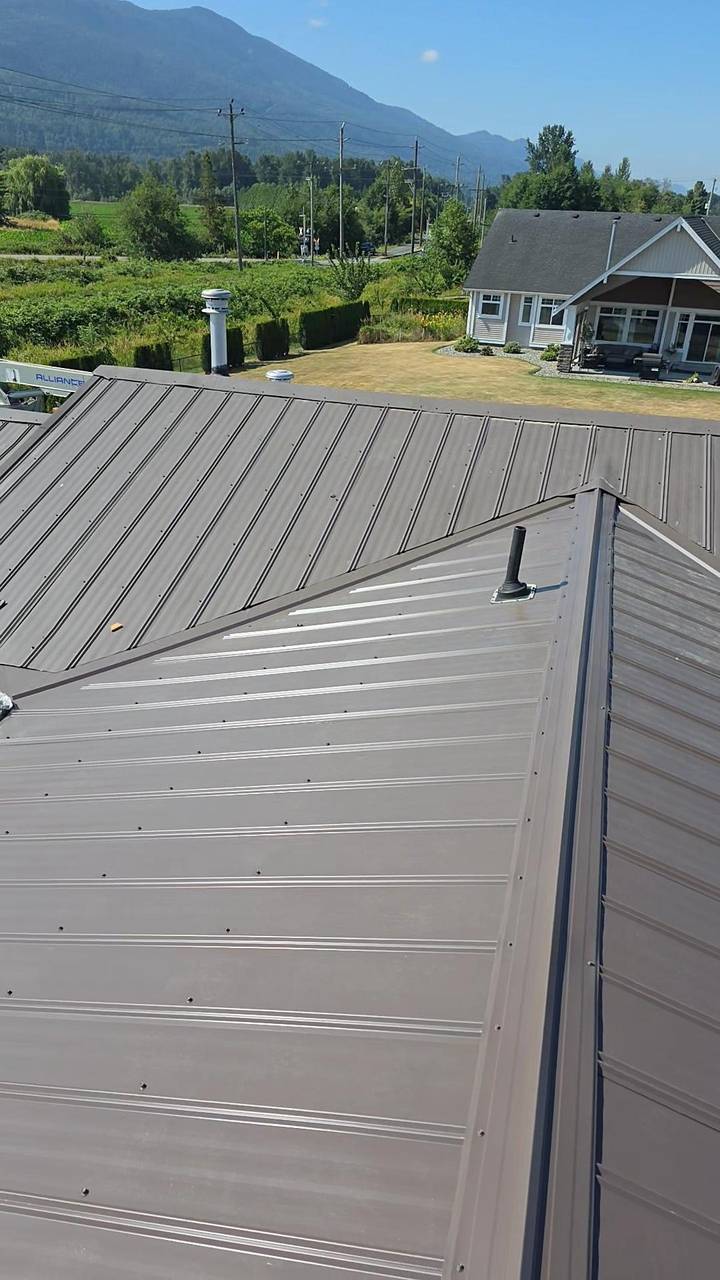
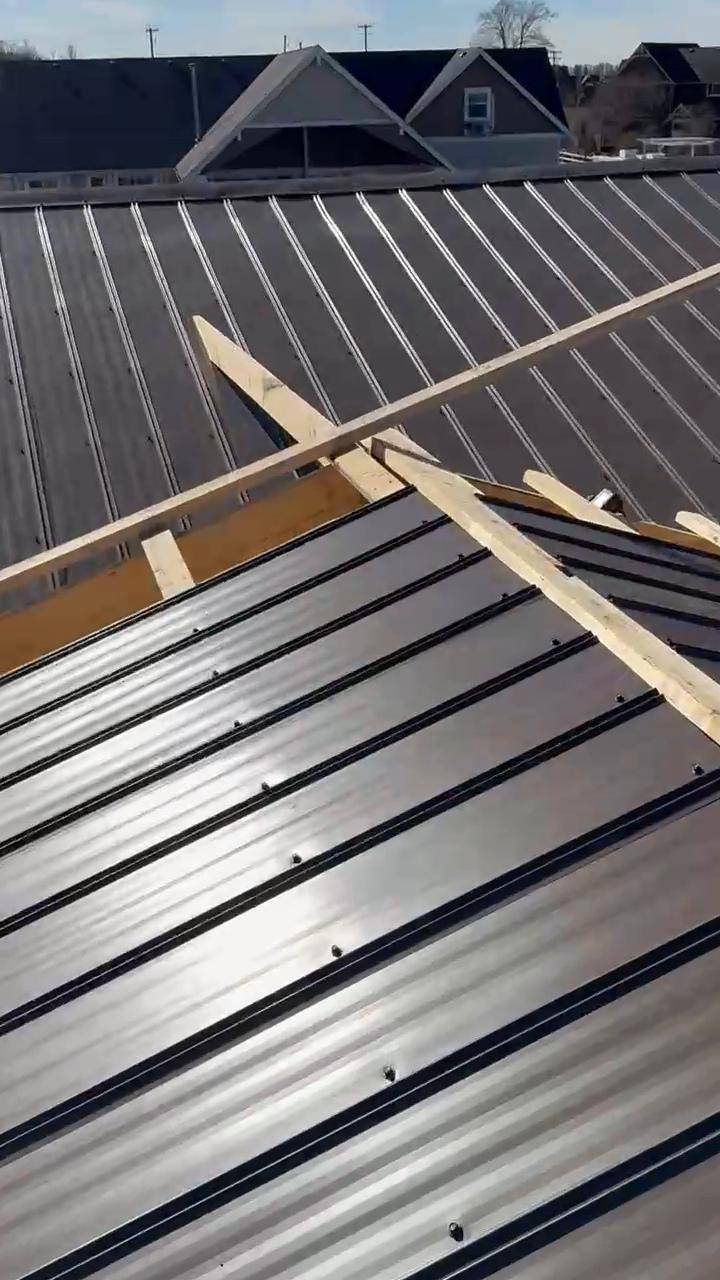
  • Metal roof valleys locked in over the addition
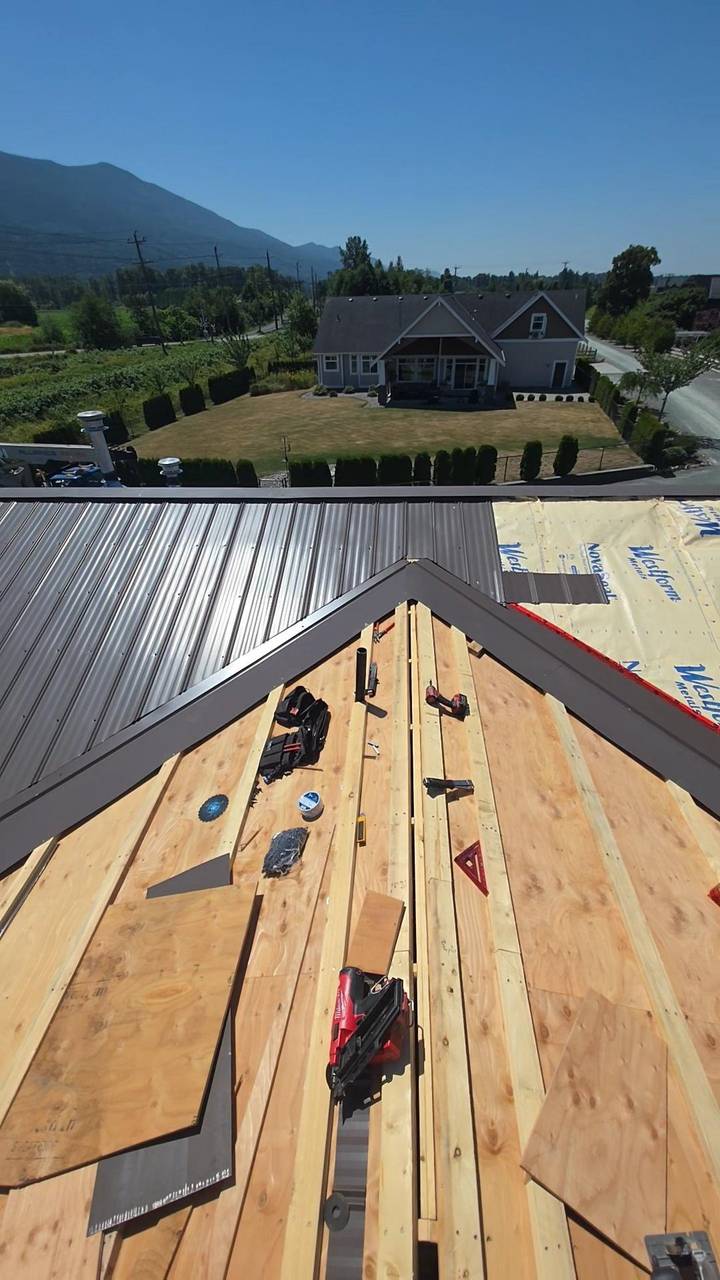
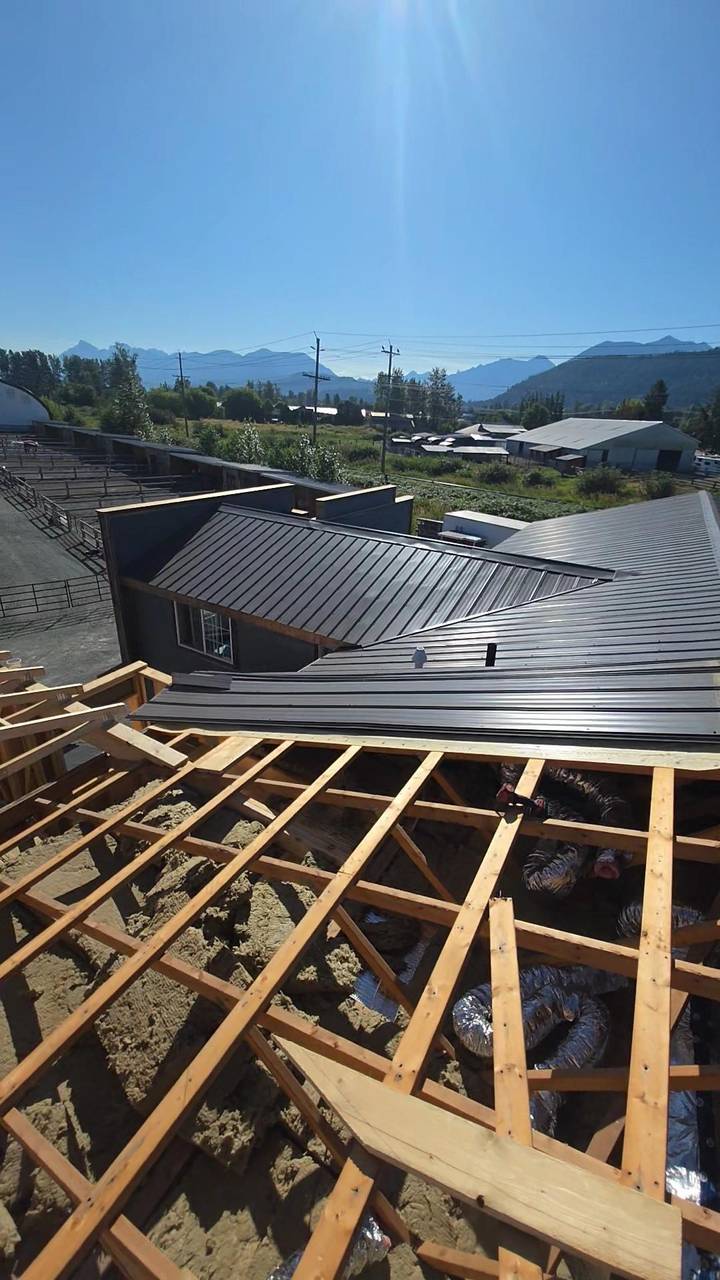
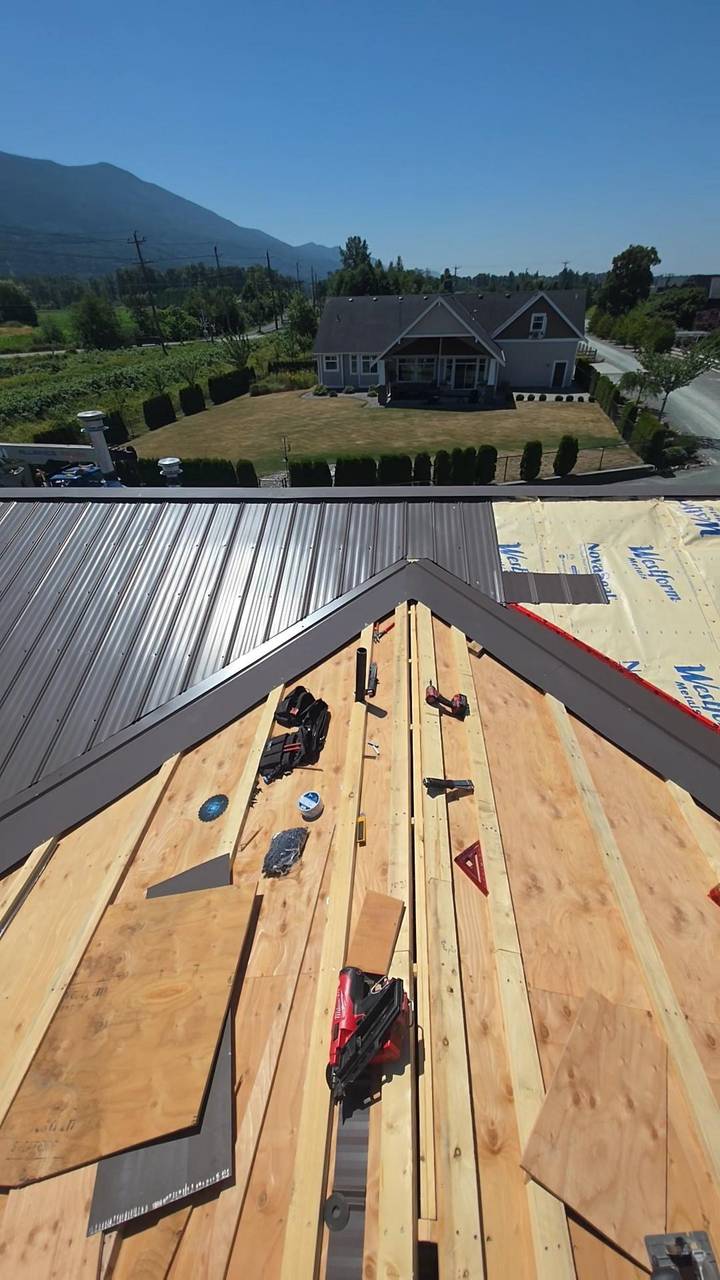
  • Roof deck going on beside metal panels already laid
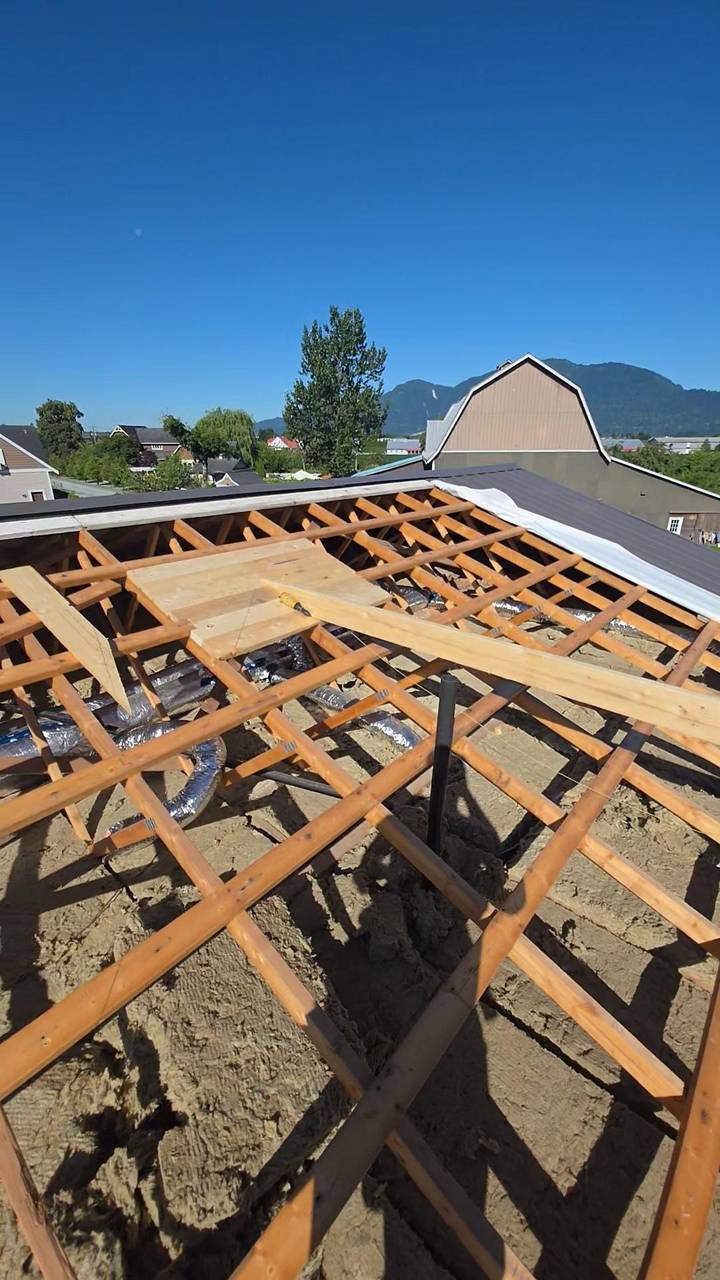
  • Open ceiling joists with batts, the metal roof beyond
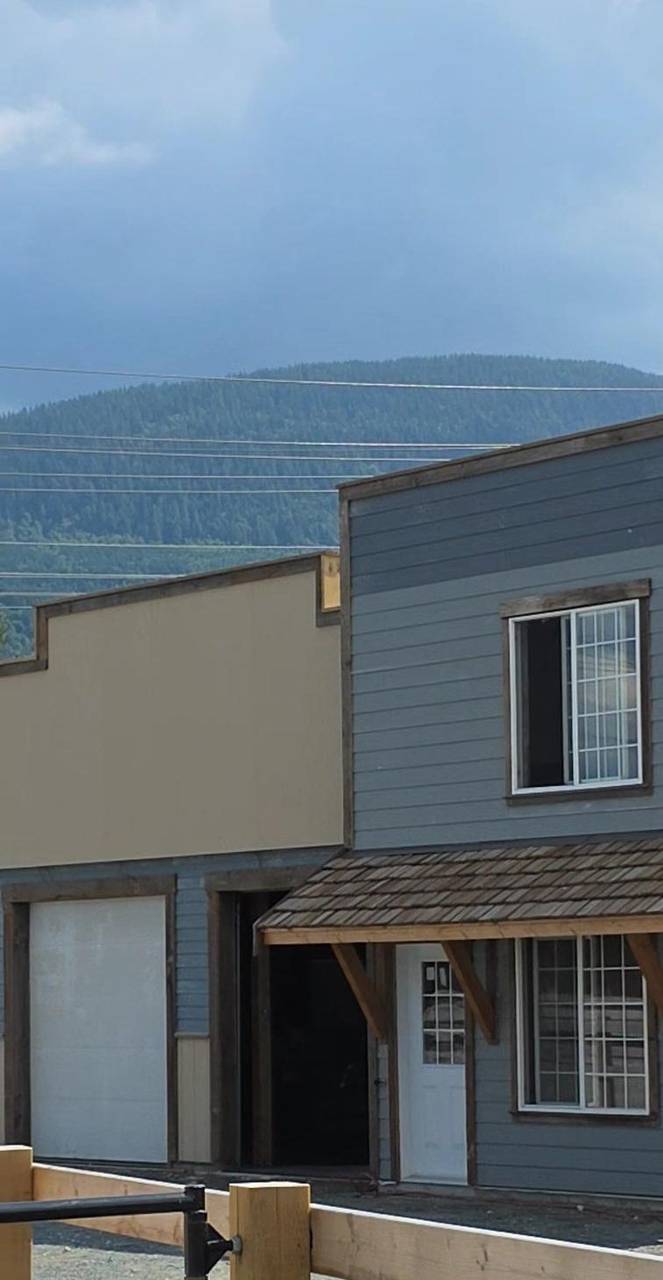
  • Finished false fronts, beige and grey, with timber trim and a shake porch
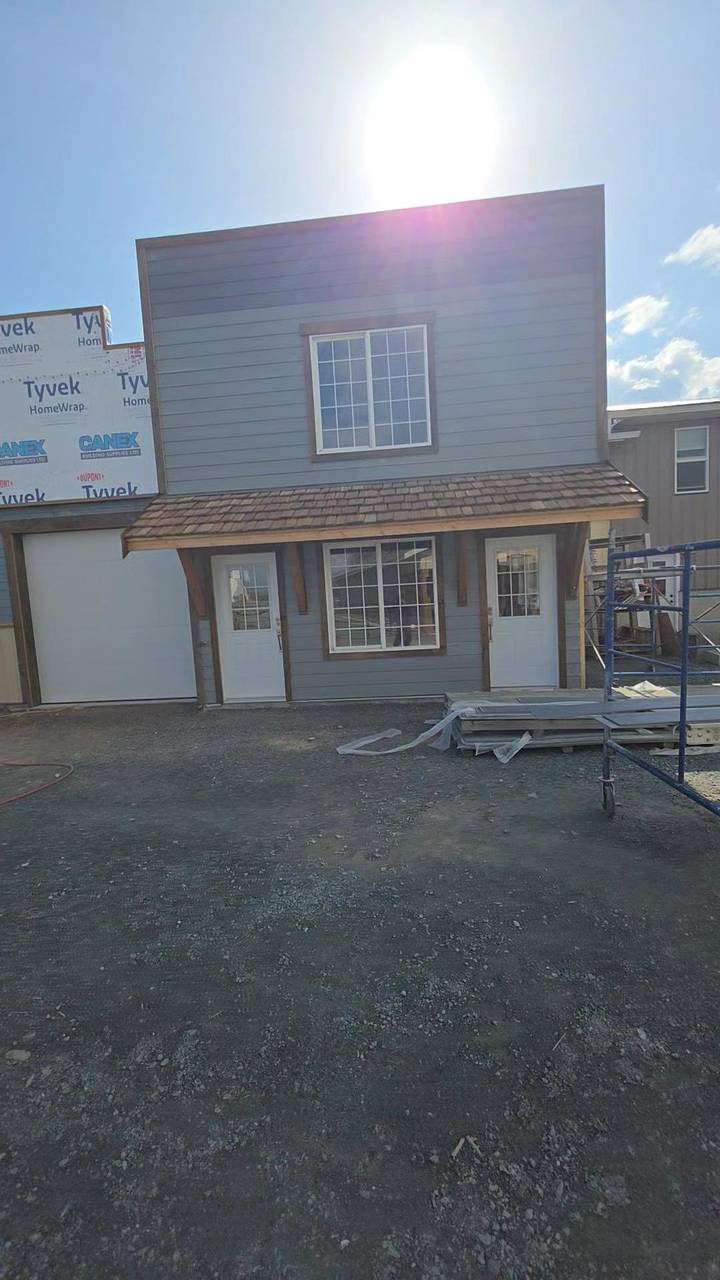
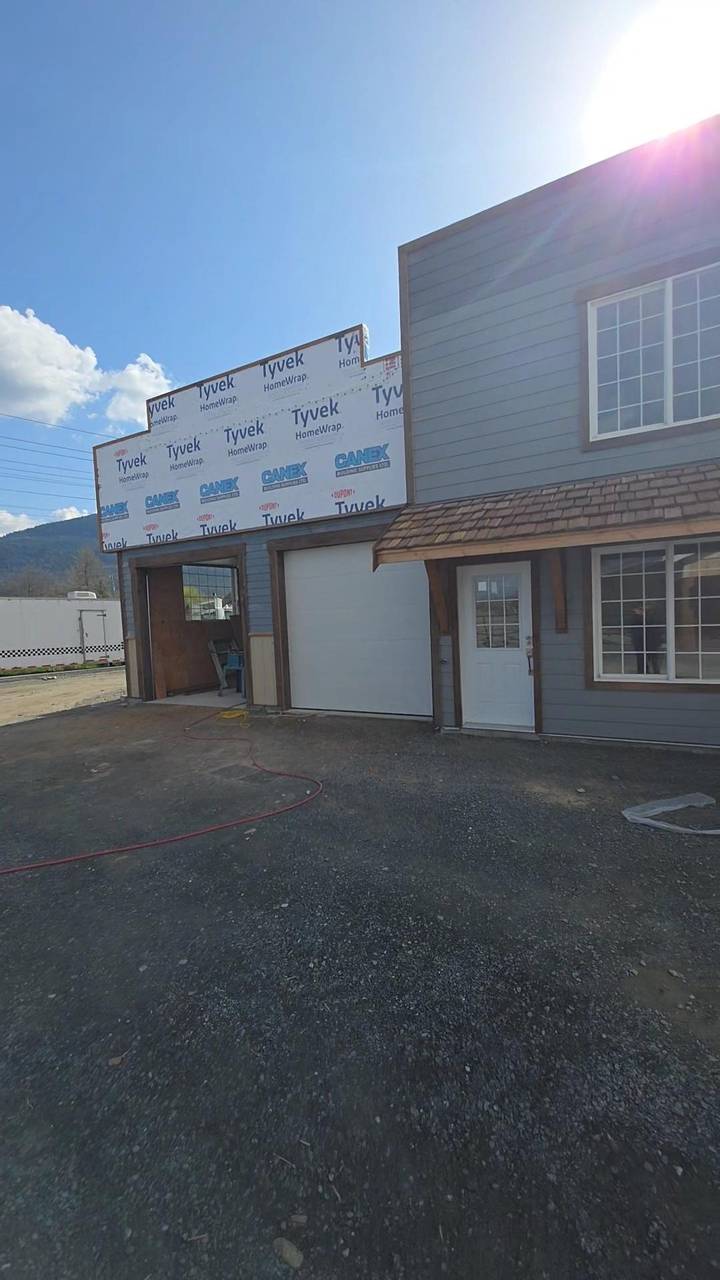
  • Grey siding finished on the addition, cedar-shake porch over two doors
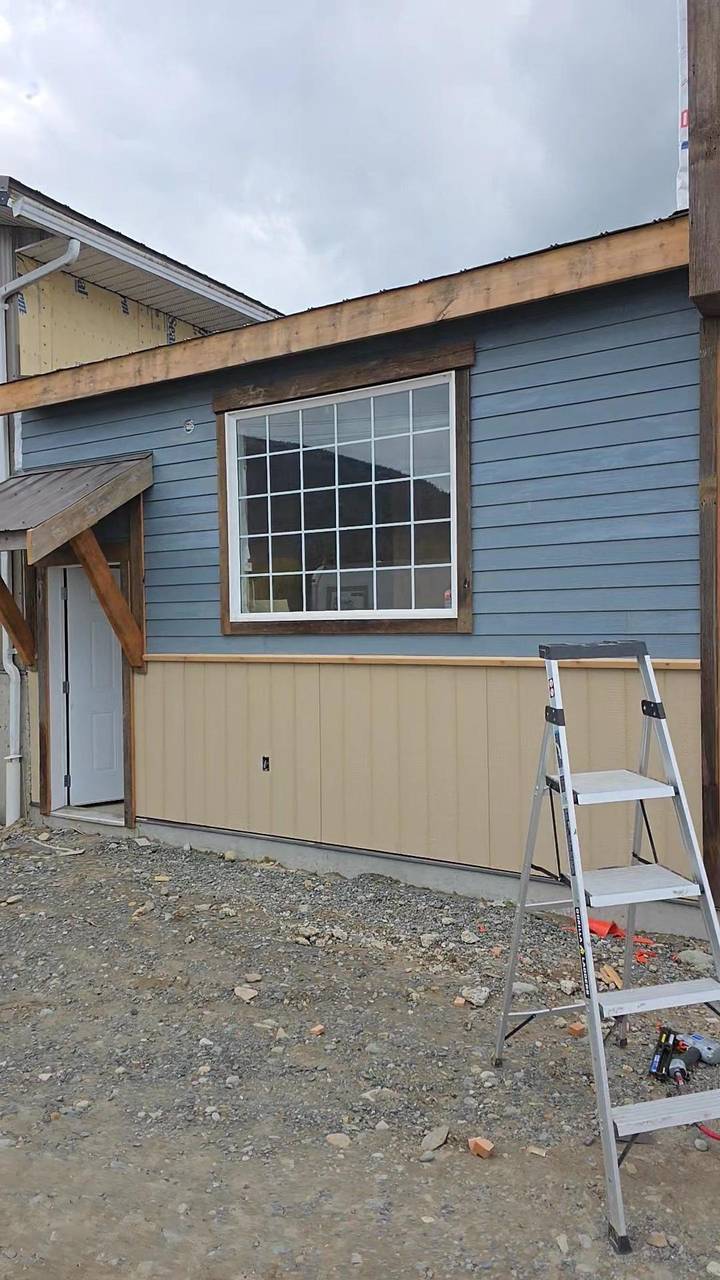
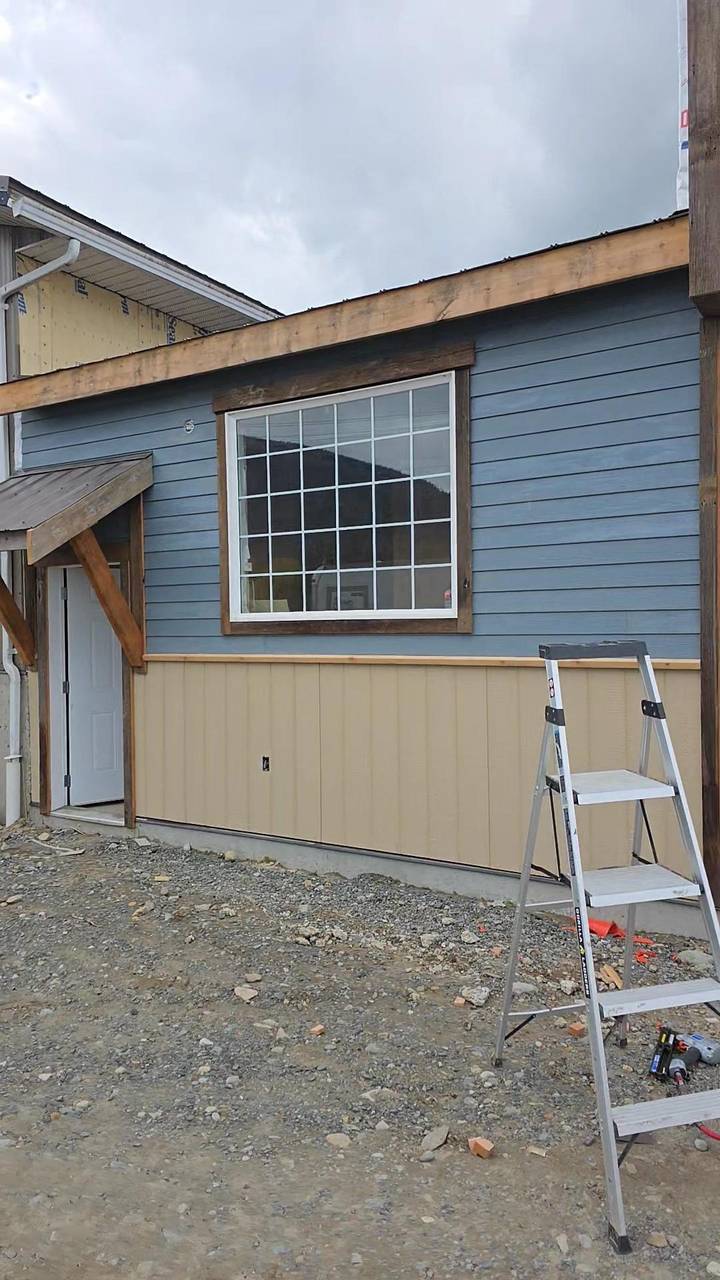
  • Blue-grey lap siding over beige board on the side of the addition
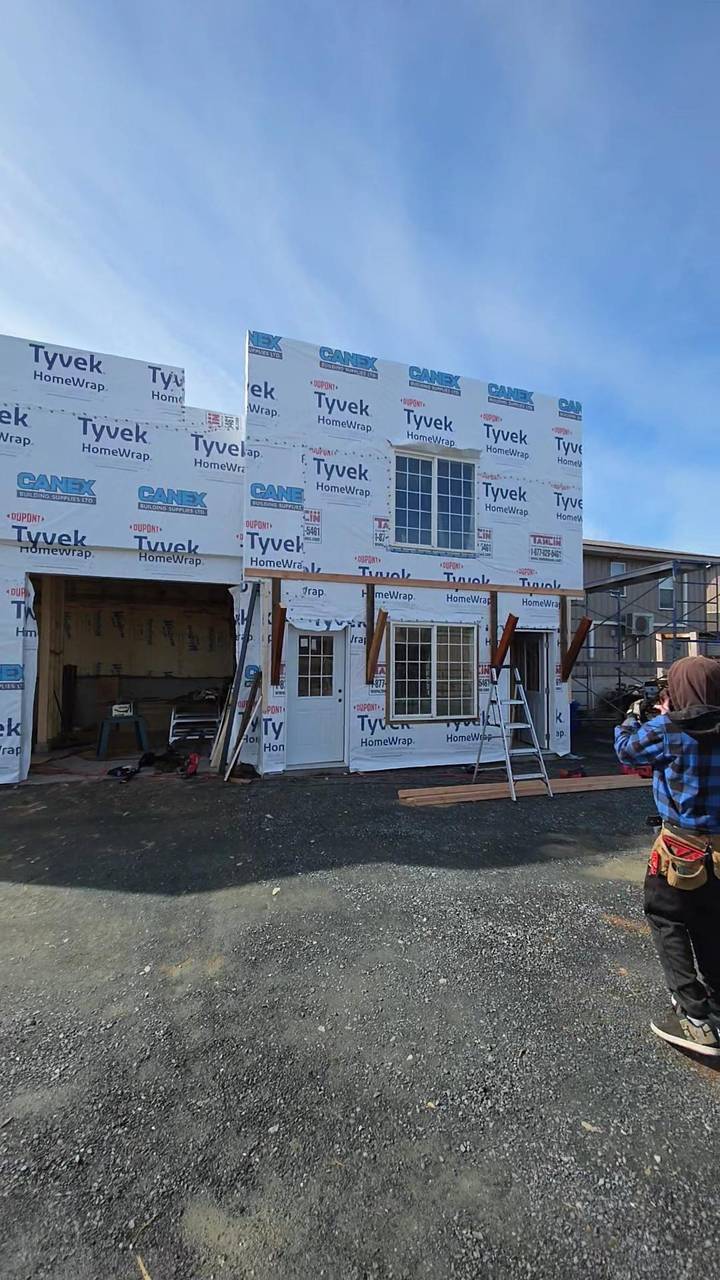
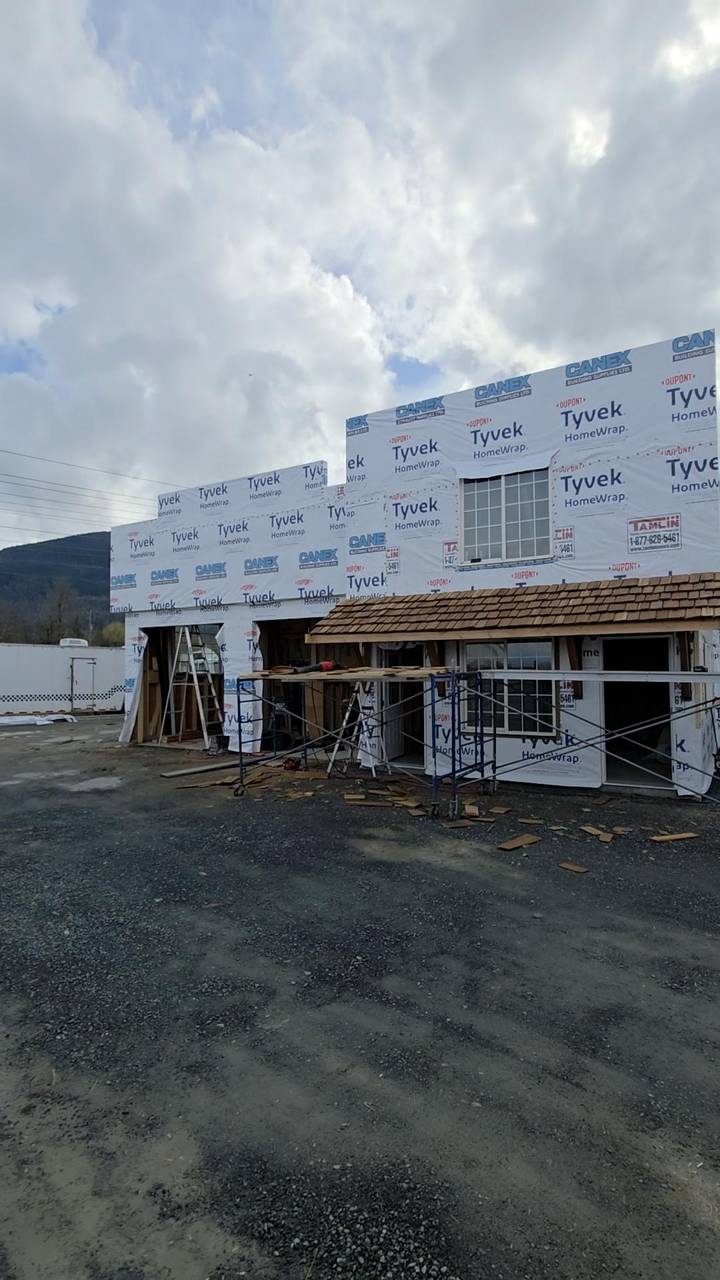
  • Grey siding started on the right, the garage bays still in house wrap
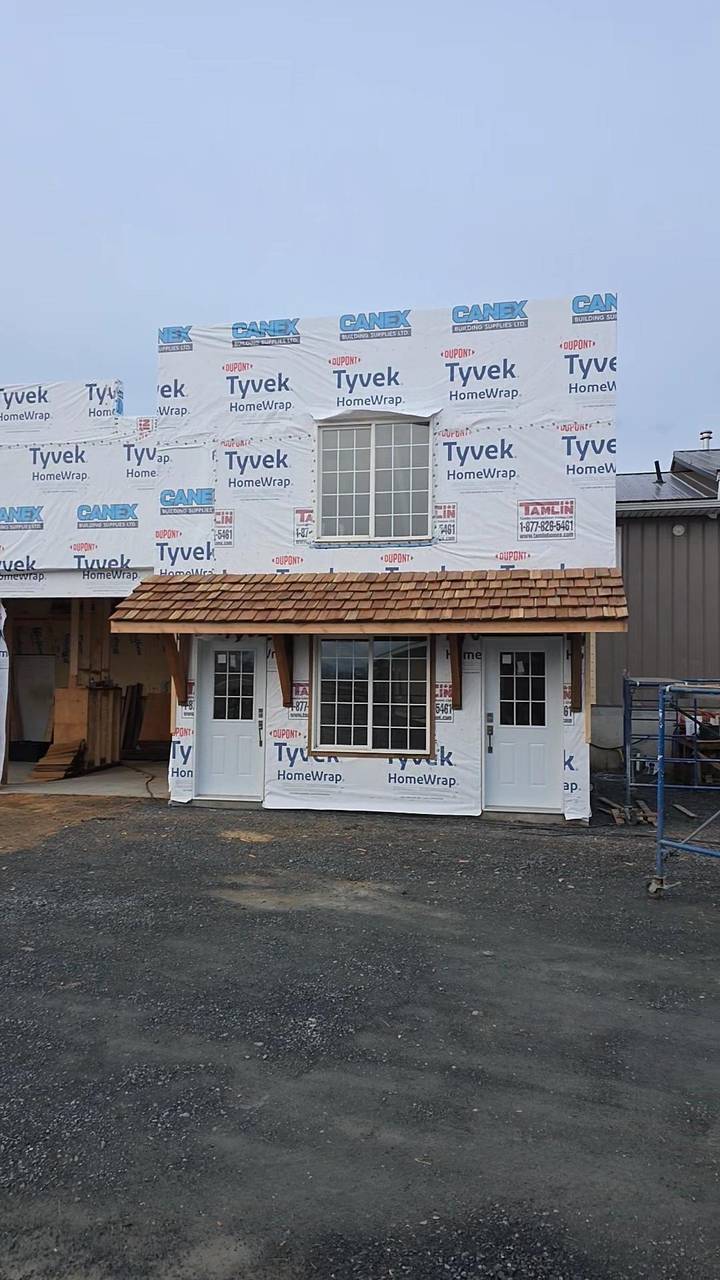
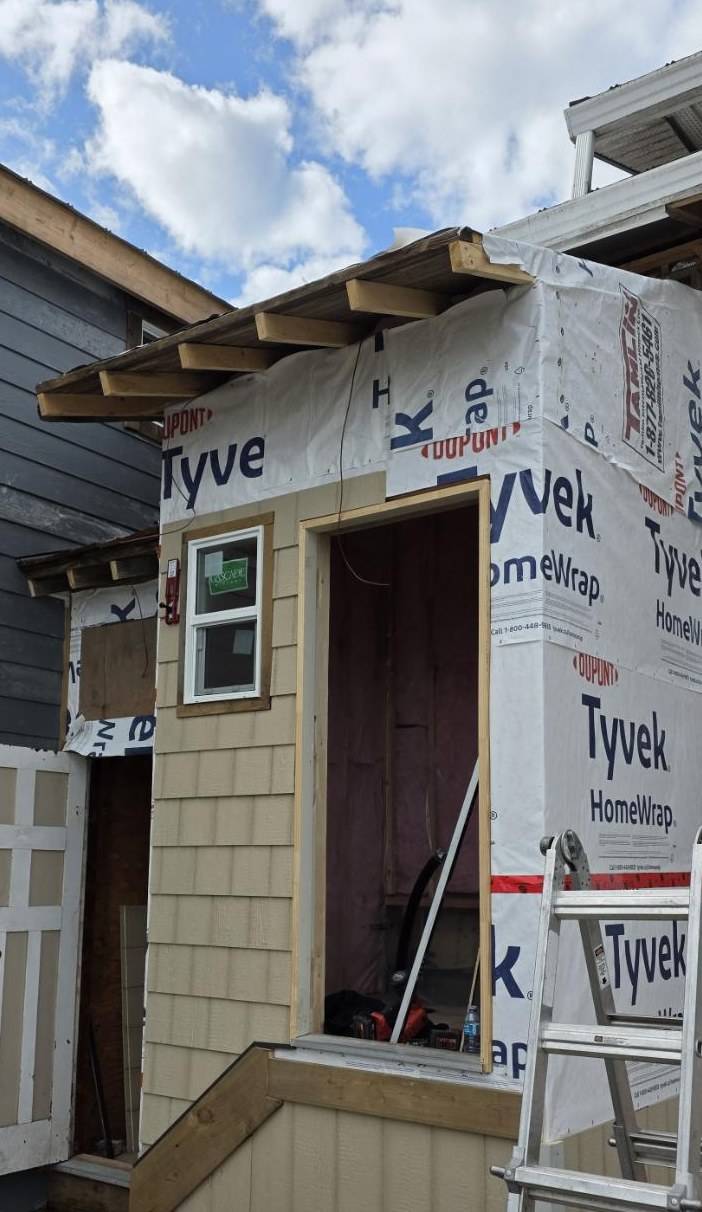
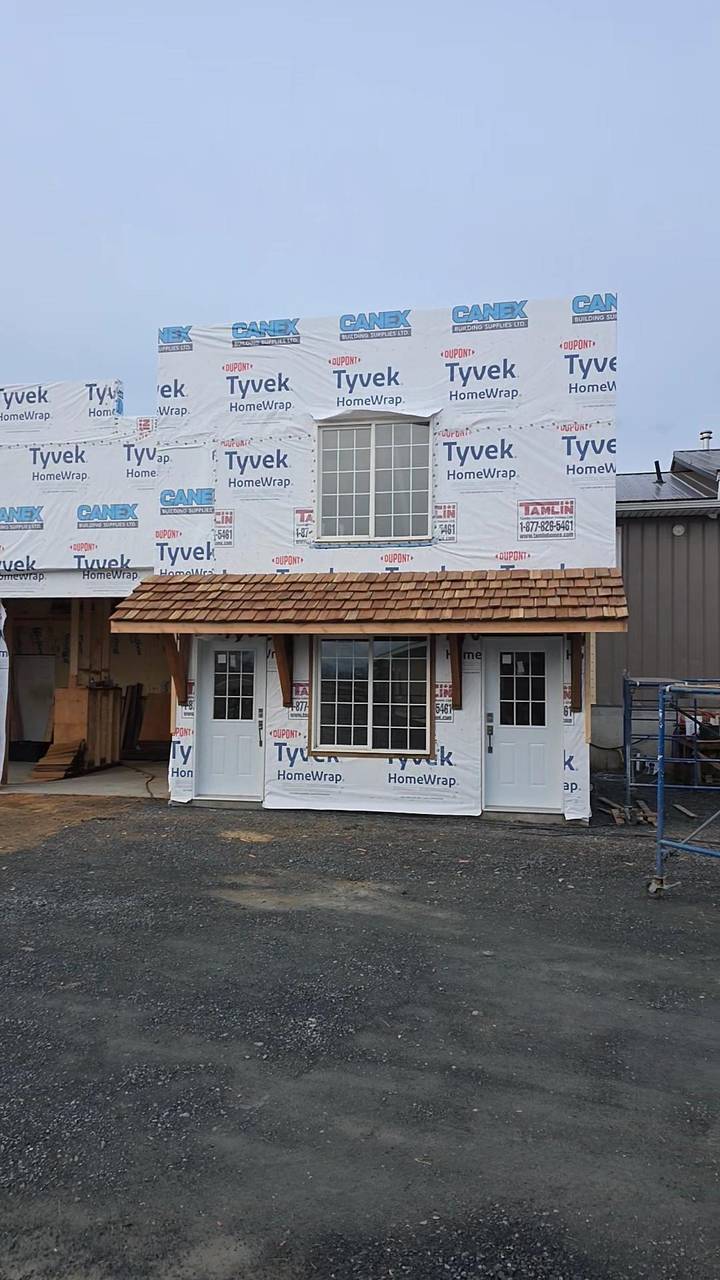
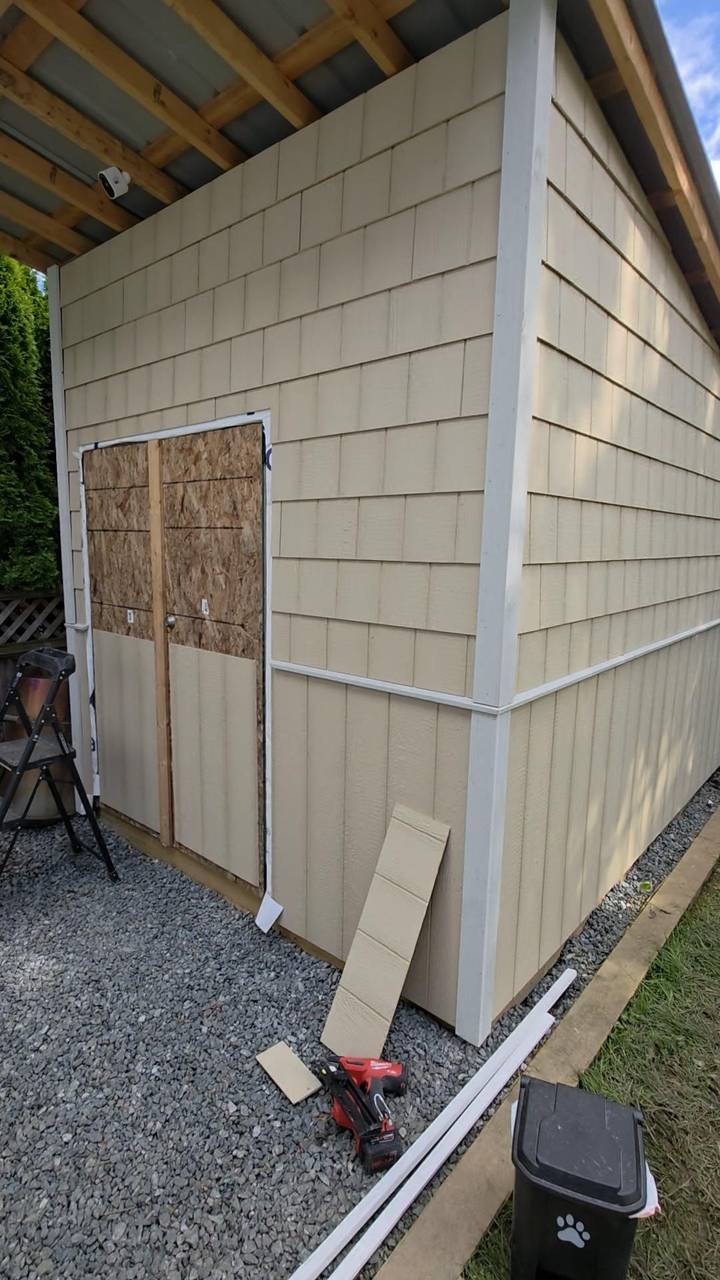
  • Cedar-shake porch finished over two doors, the walls still in house wrap
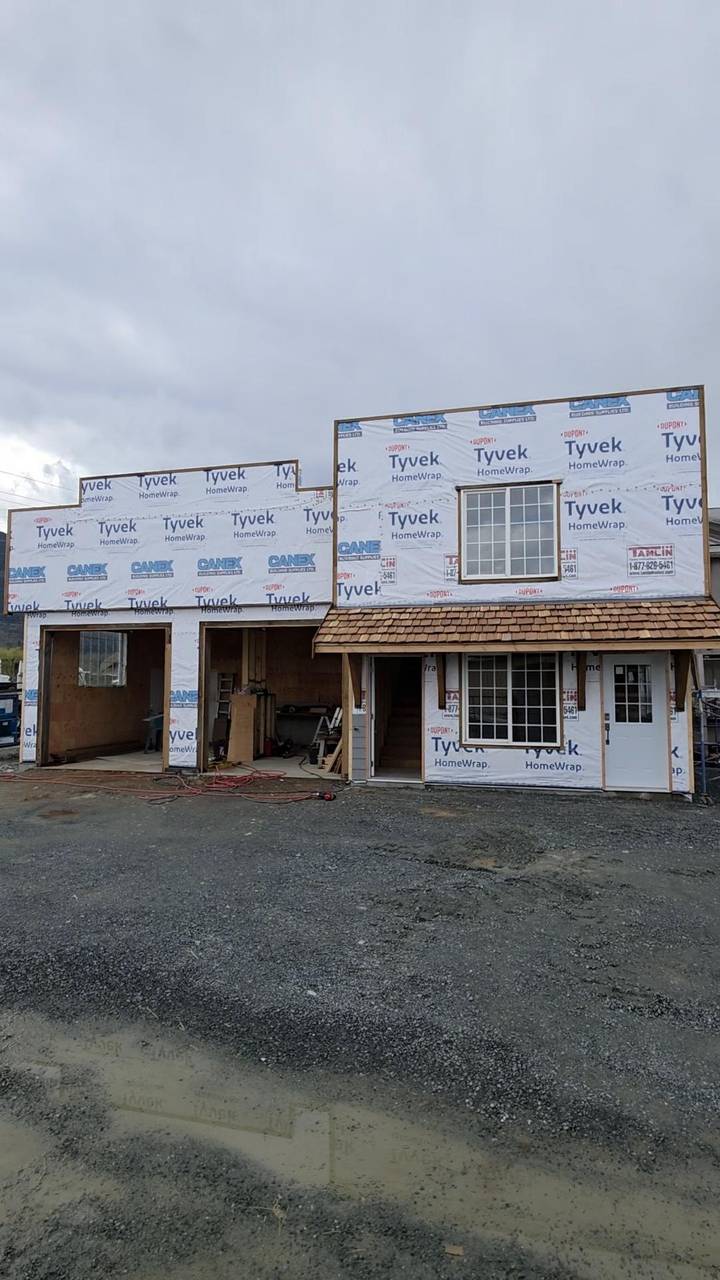
  • Garage bays open and the shake porch on, before the siding
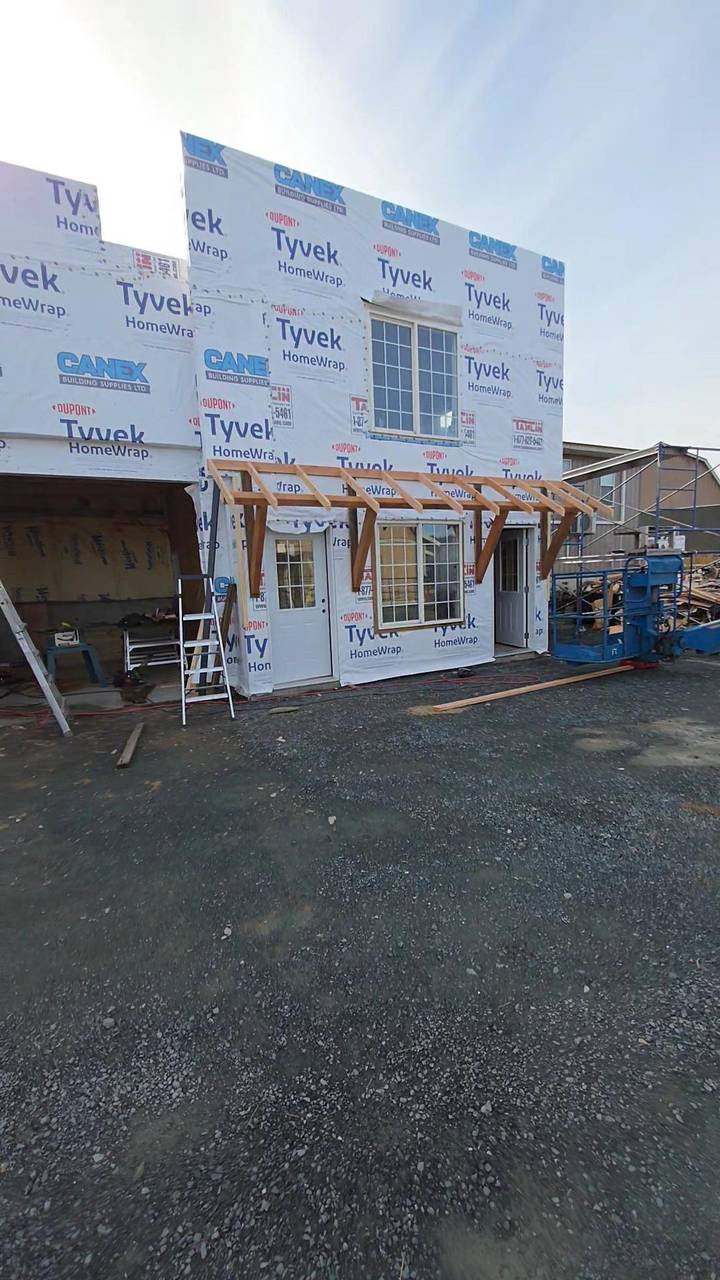
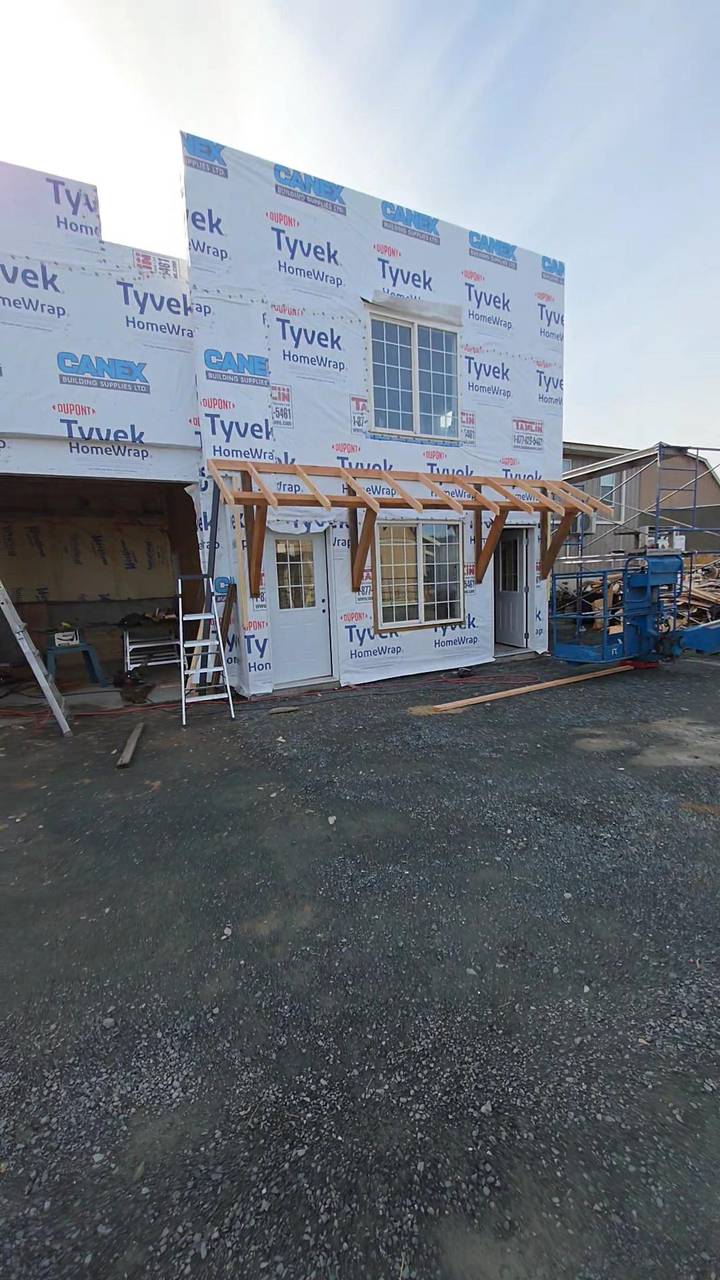
  • Addition wrapped, porch posts set beside the doors
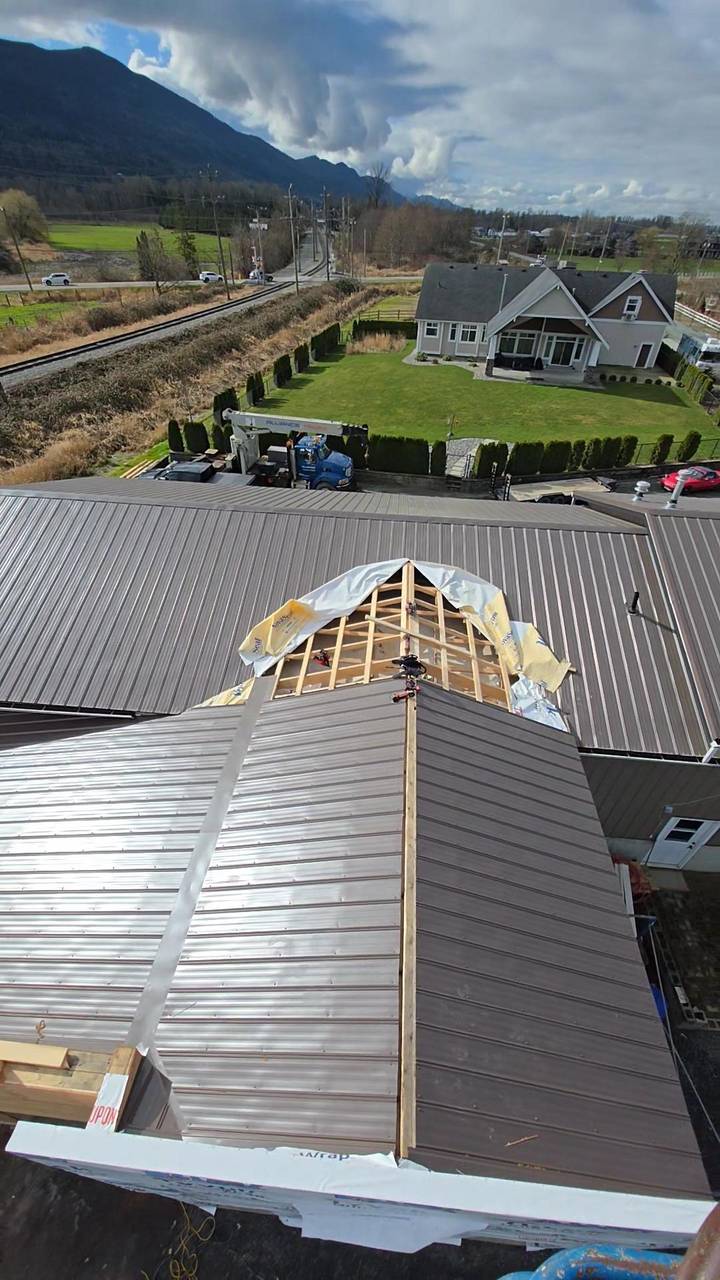
  • Metal roofs on the addition, the gable still open
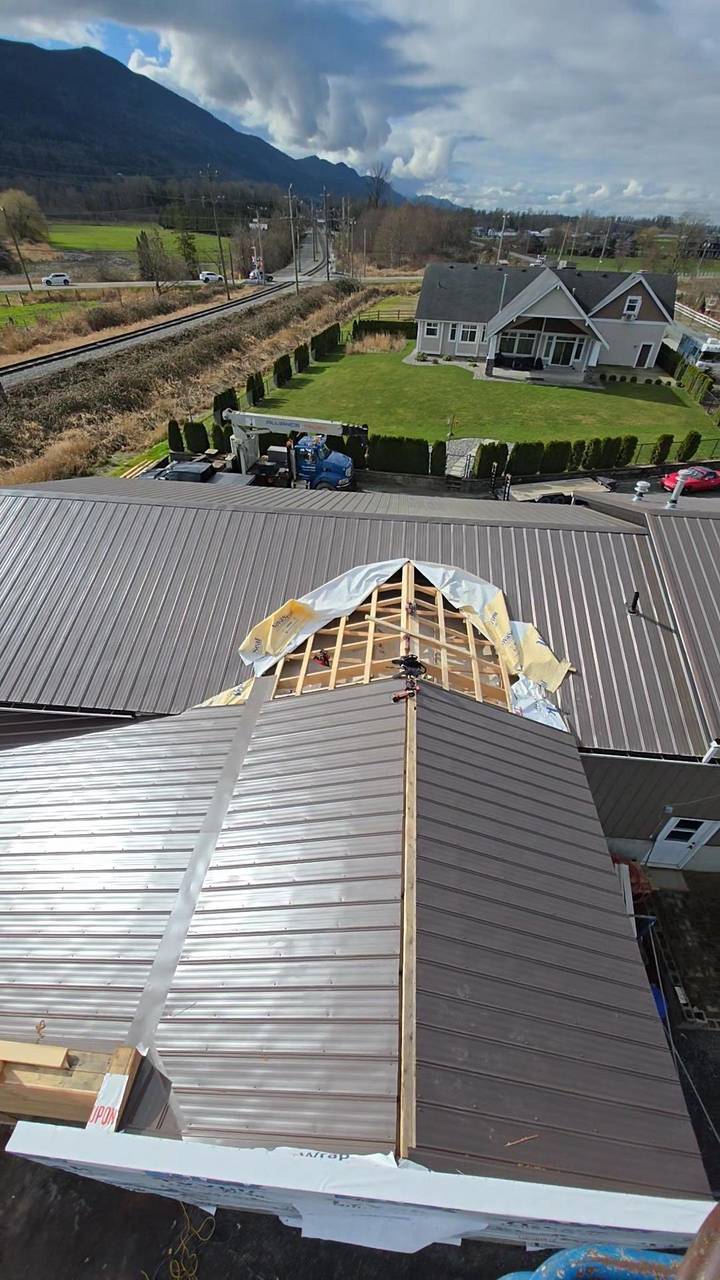
  • Metal roof valley framed where the new roof meets the old
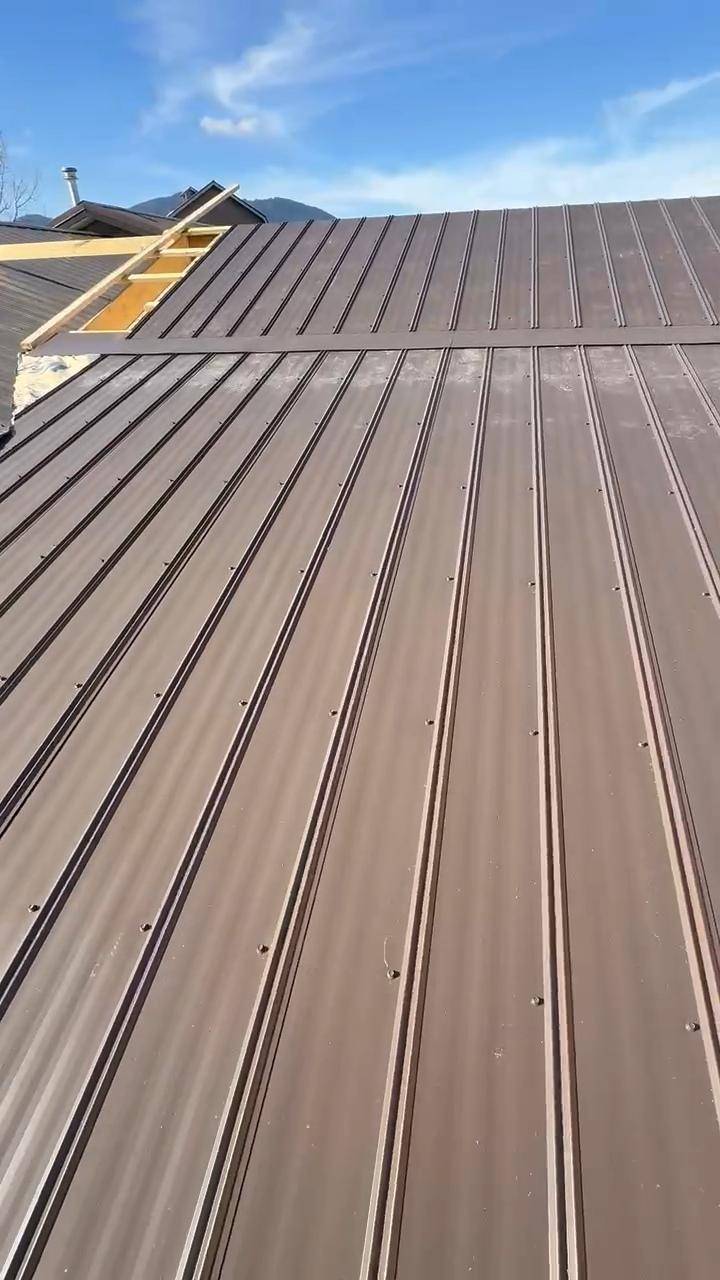
  • Brown metal roof panels locked in on the addition

Structure

Framing

The entry framed in, then the slab and the trusses.
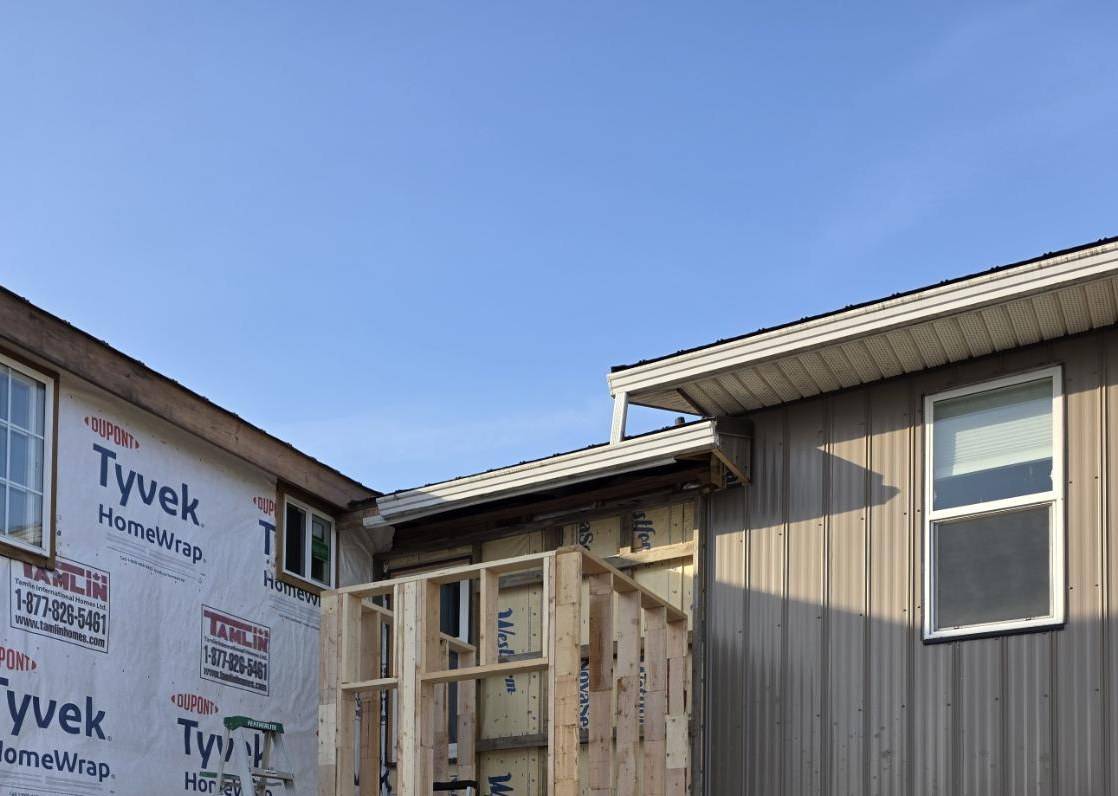
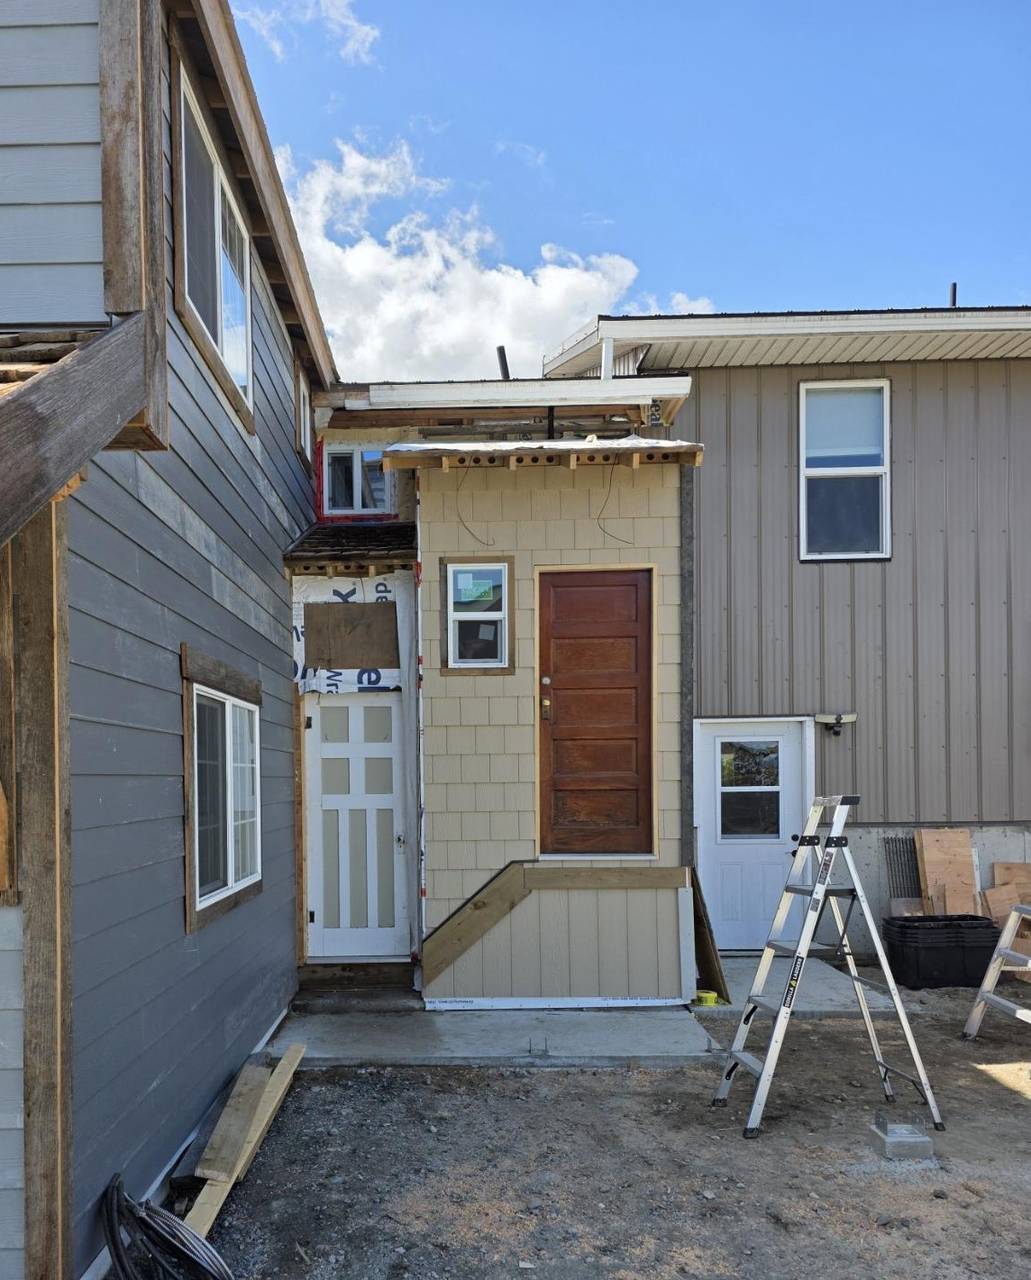
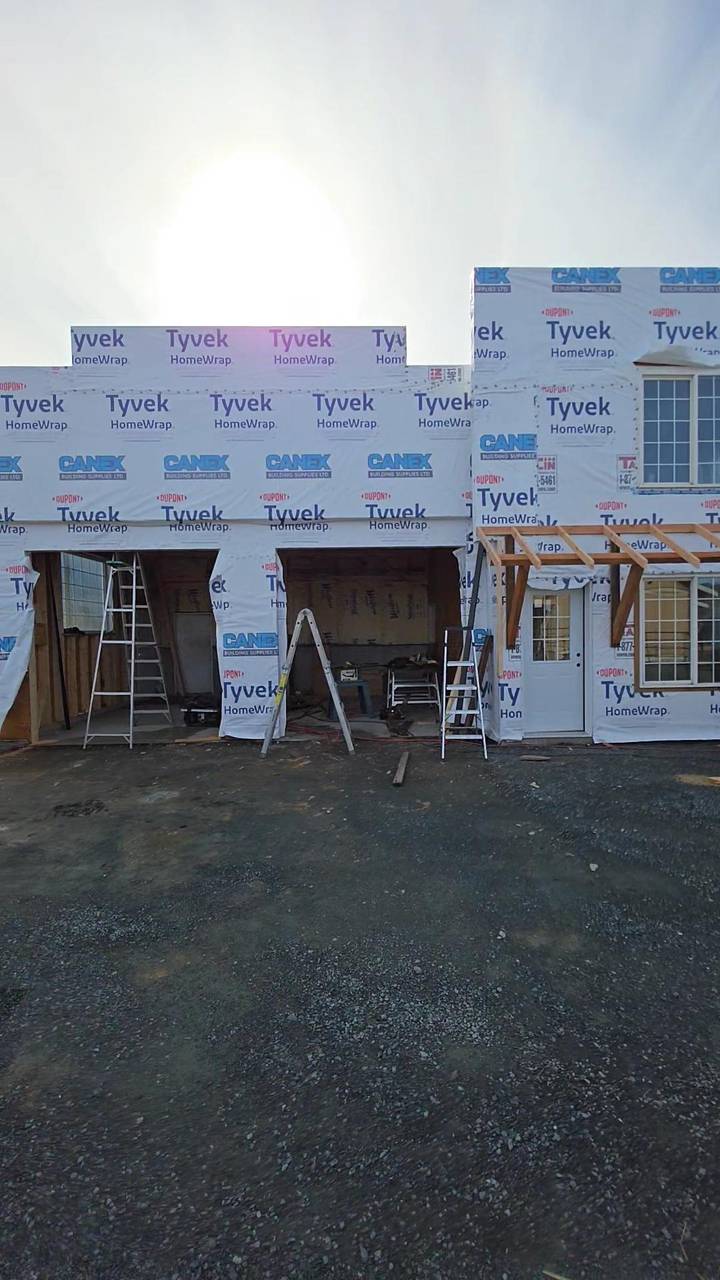
  • Entry framed between a wrapped house and a metal building
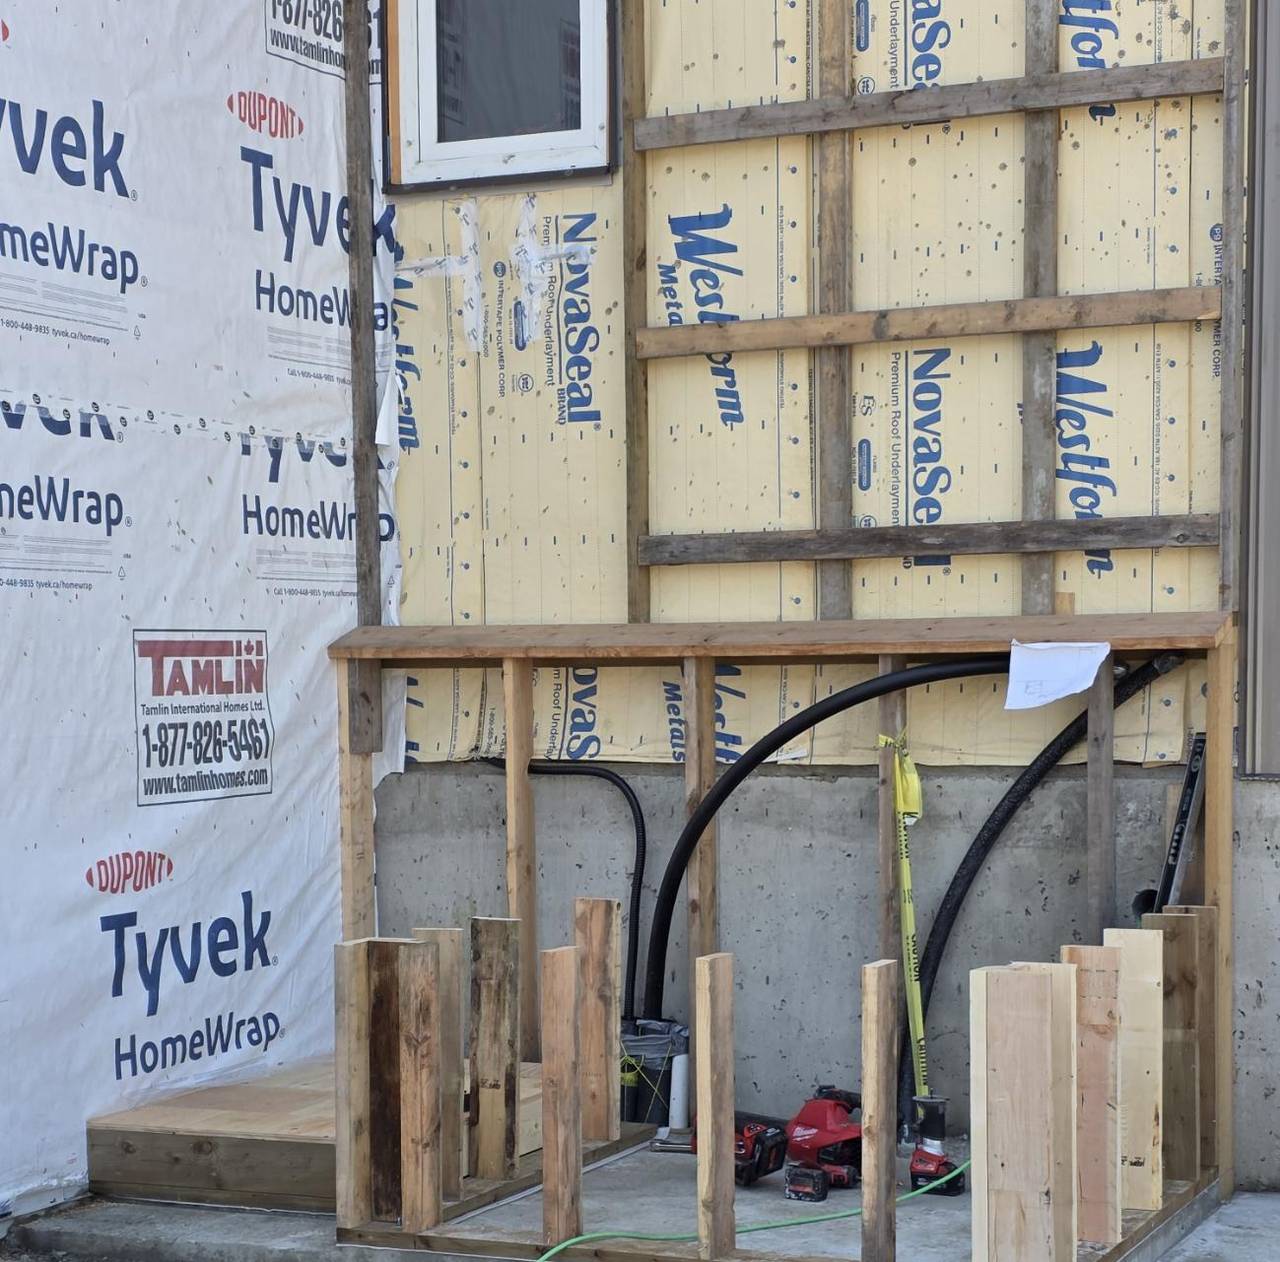
  • Porch plate and stub posts set on the slab, wall still in house wrap
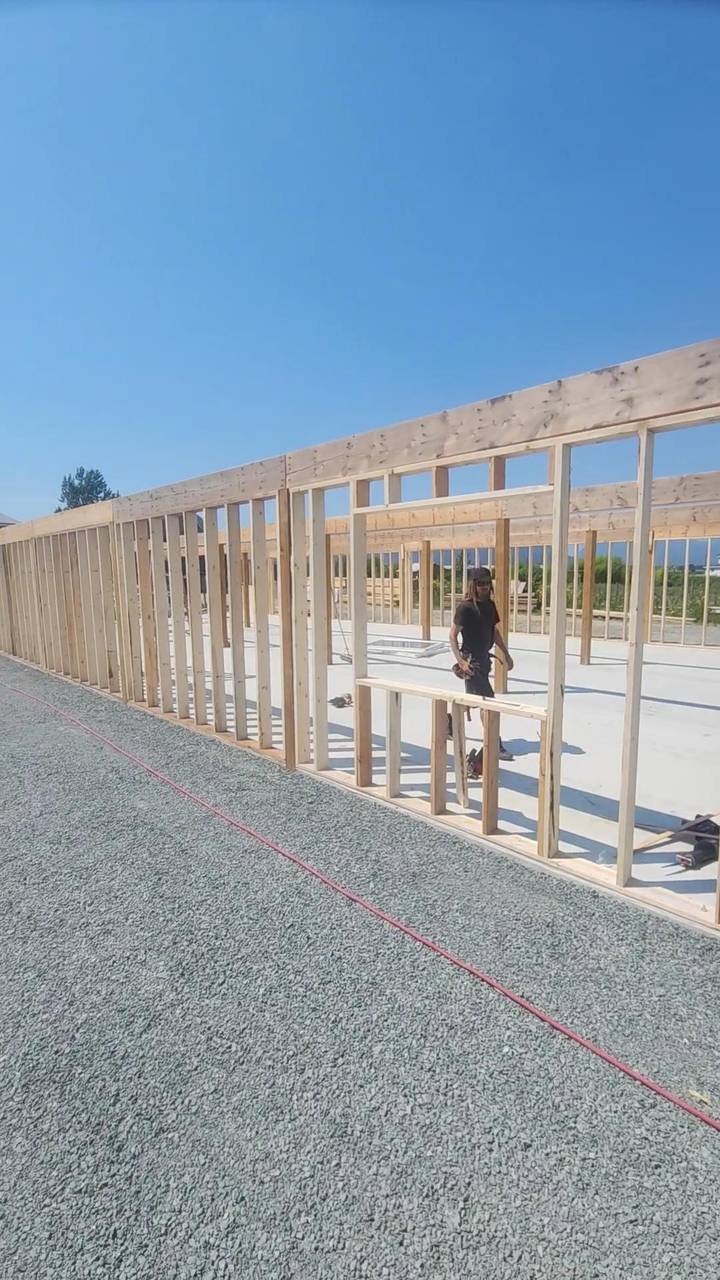
  • Exterior stud wall on a new slab, with window and door openings framed
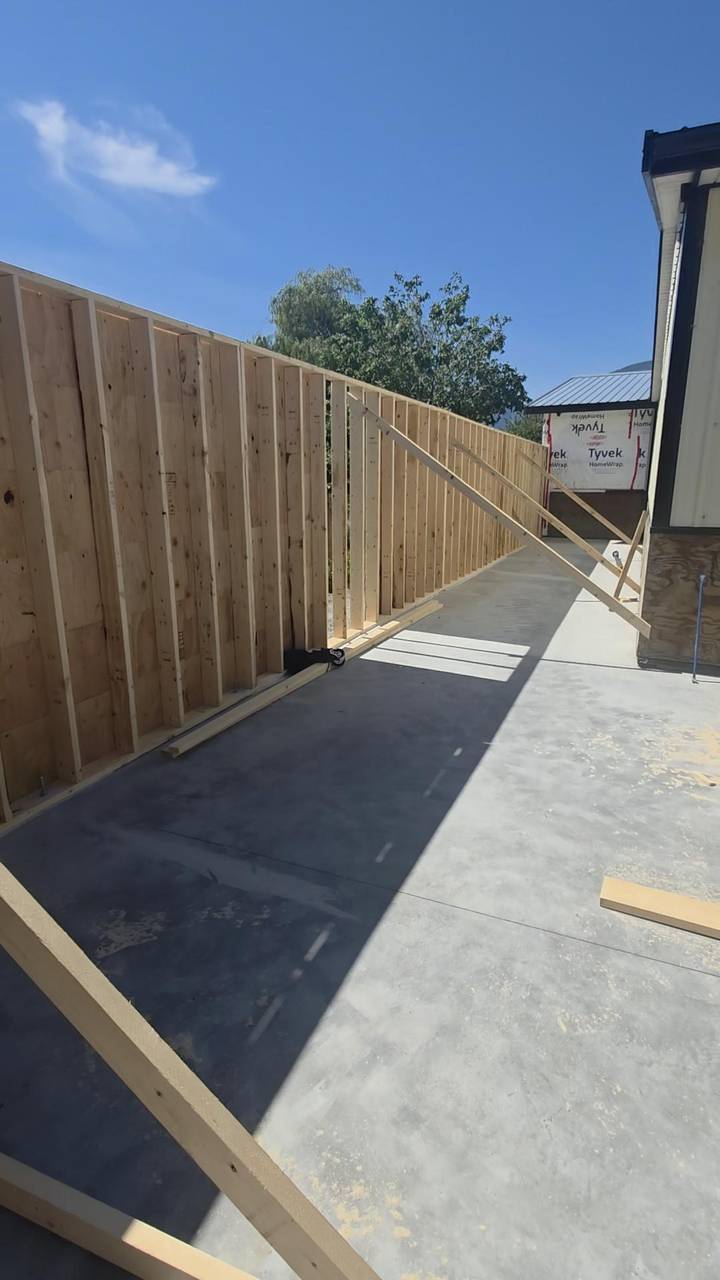
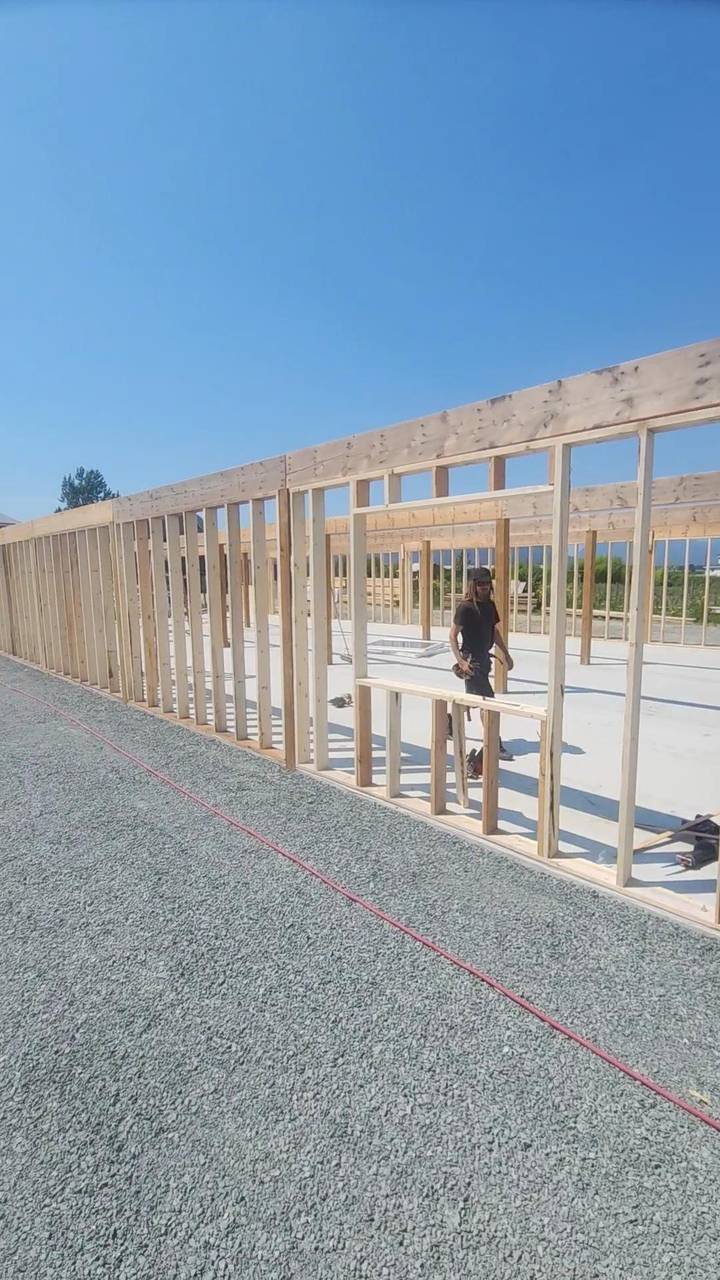
  • A long stud wall braced along a concrete slab
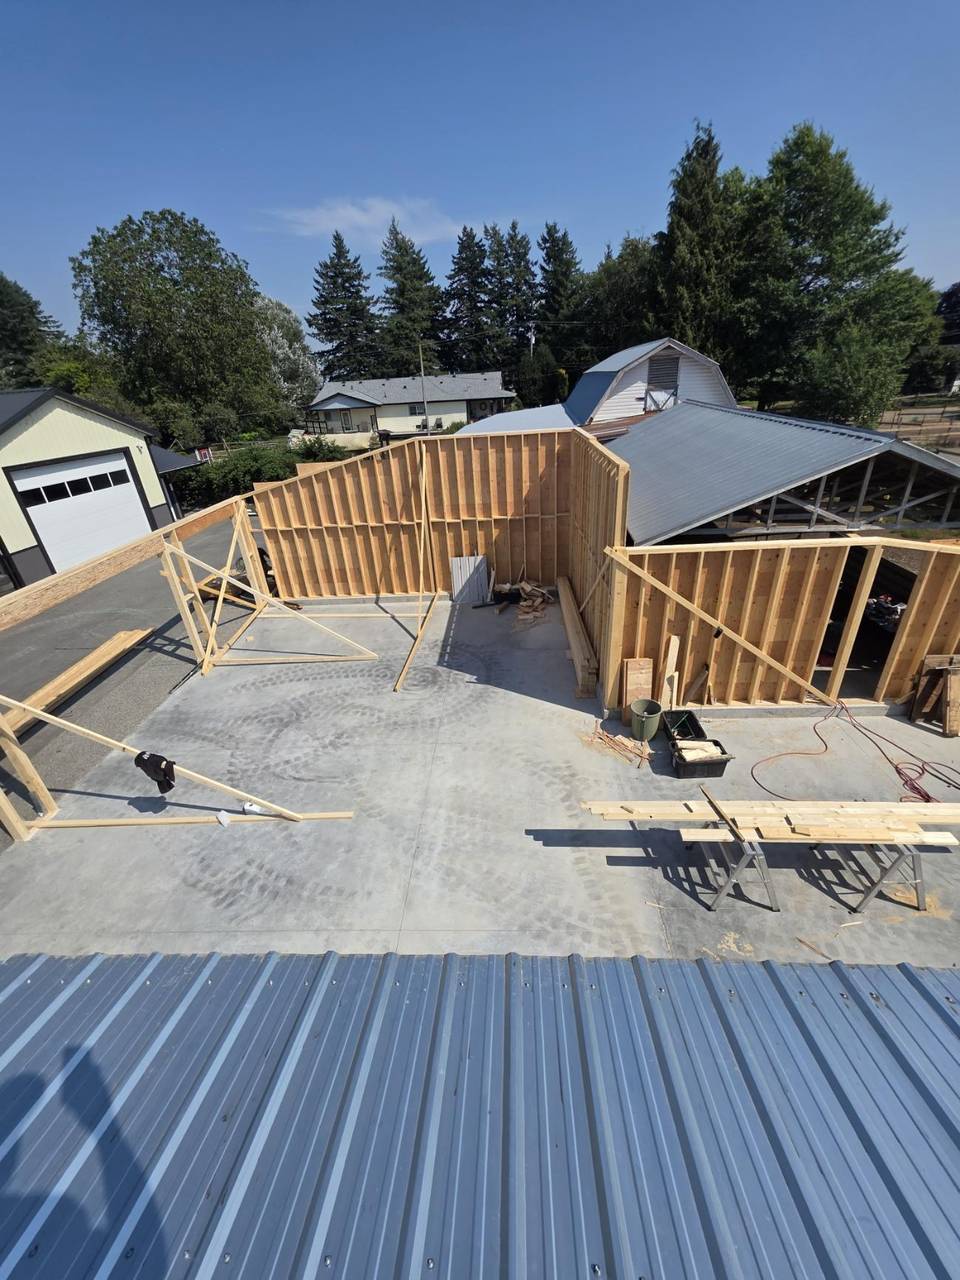
  • Stud walls standing on a slab, seen from the metal roof
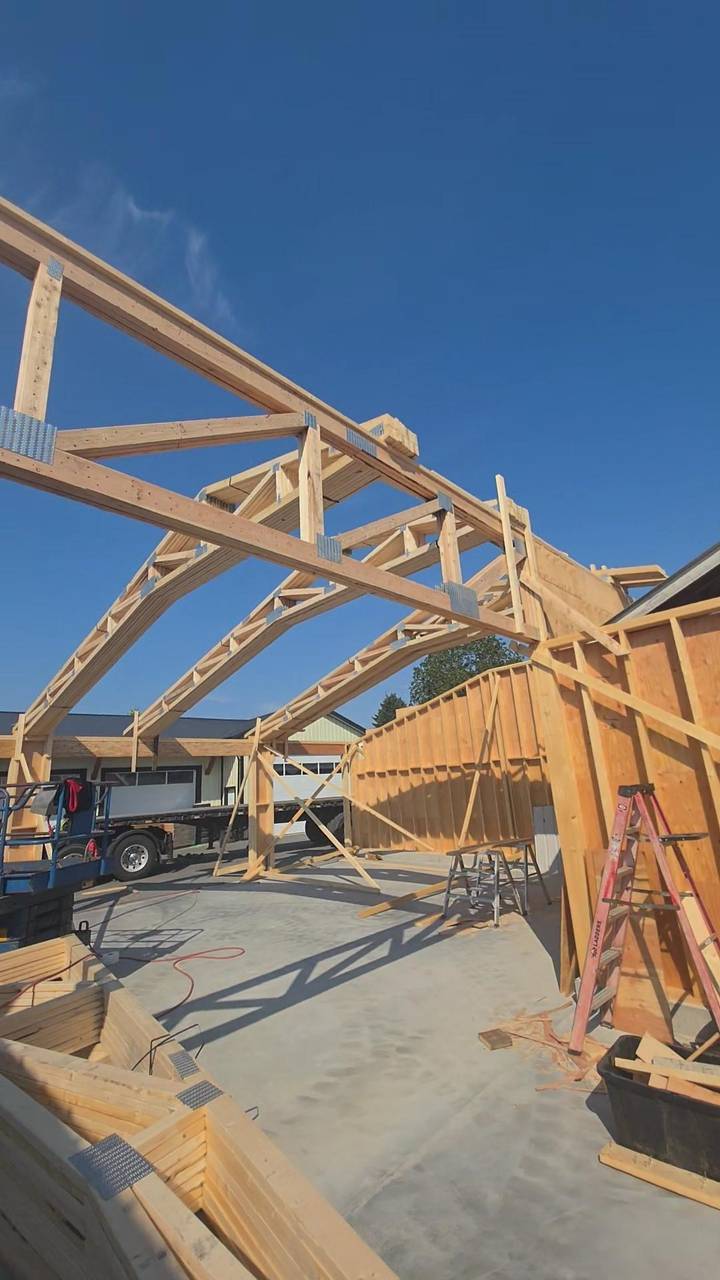
  • Arched roof trusses set over framed walls
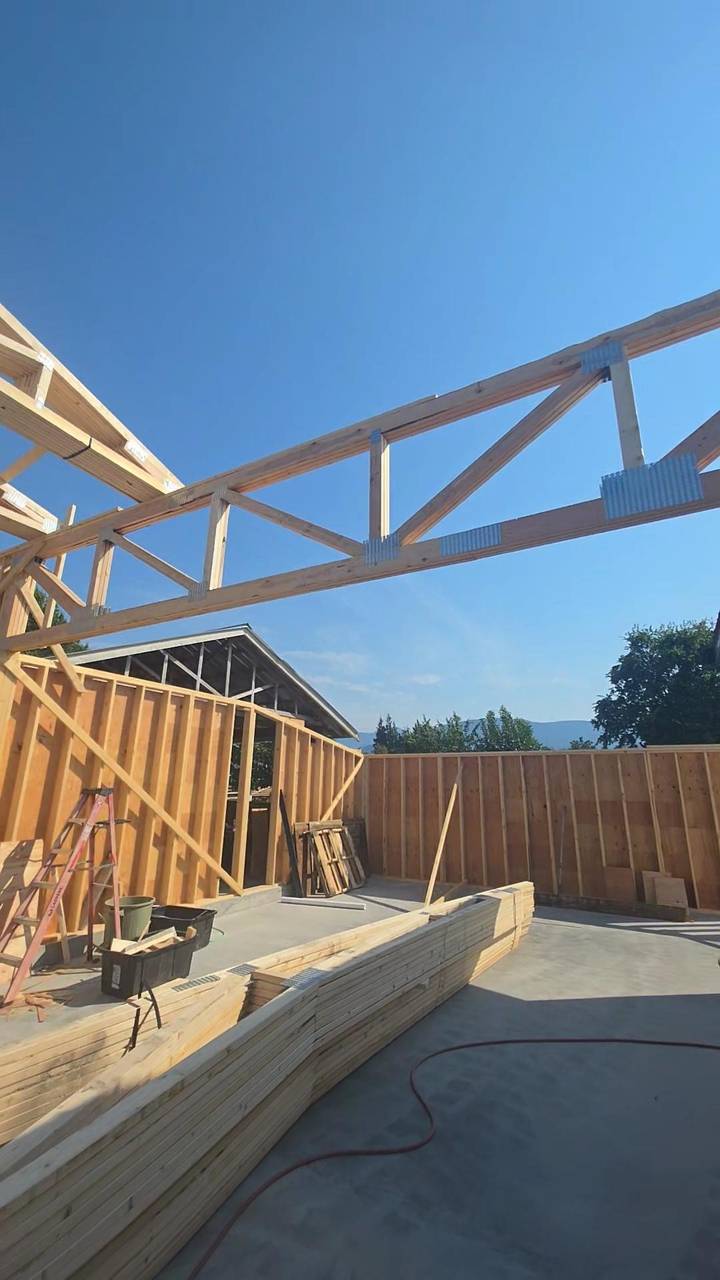
  • A roof truss with nail plates, framed walls behind it
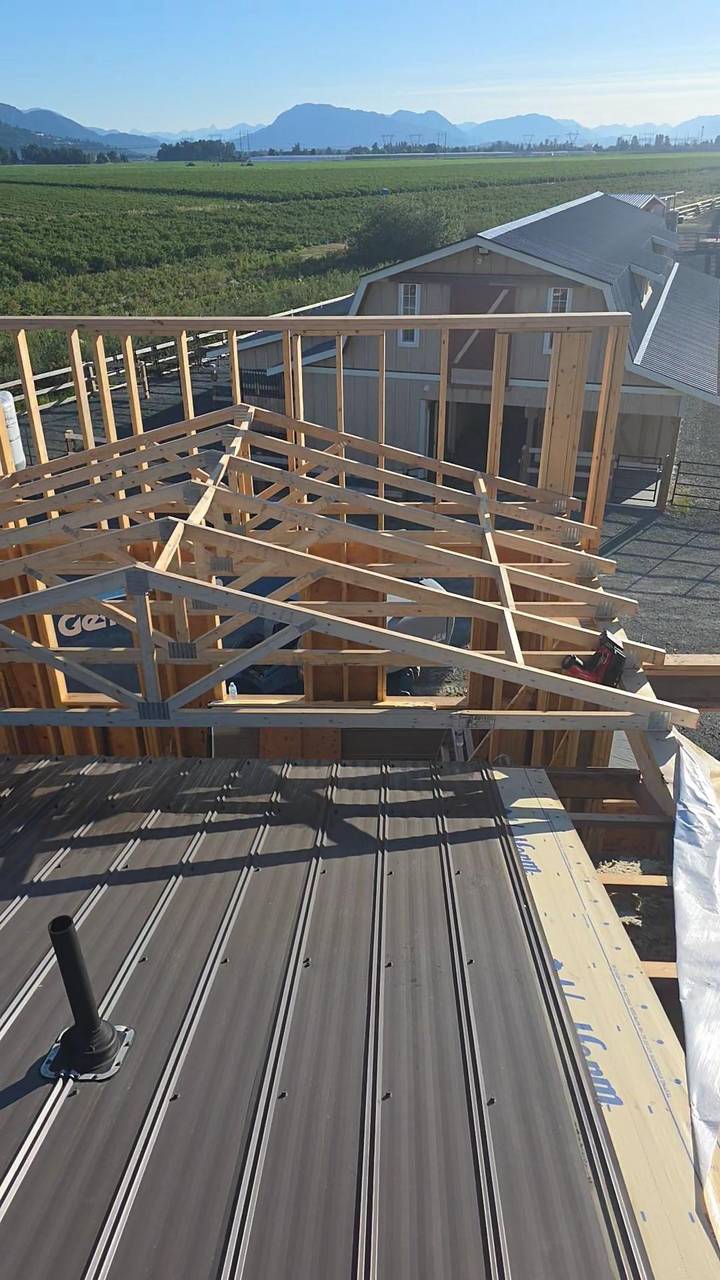
  • Roof trusses going up over a metal roof, with a barn and fields behind
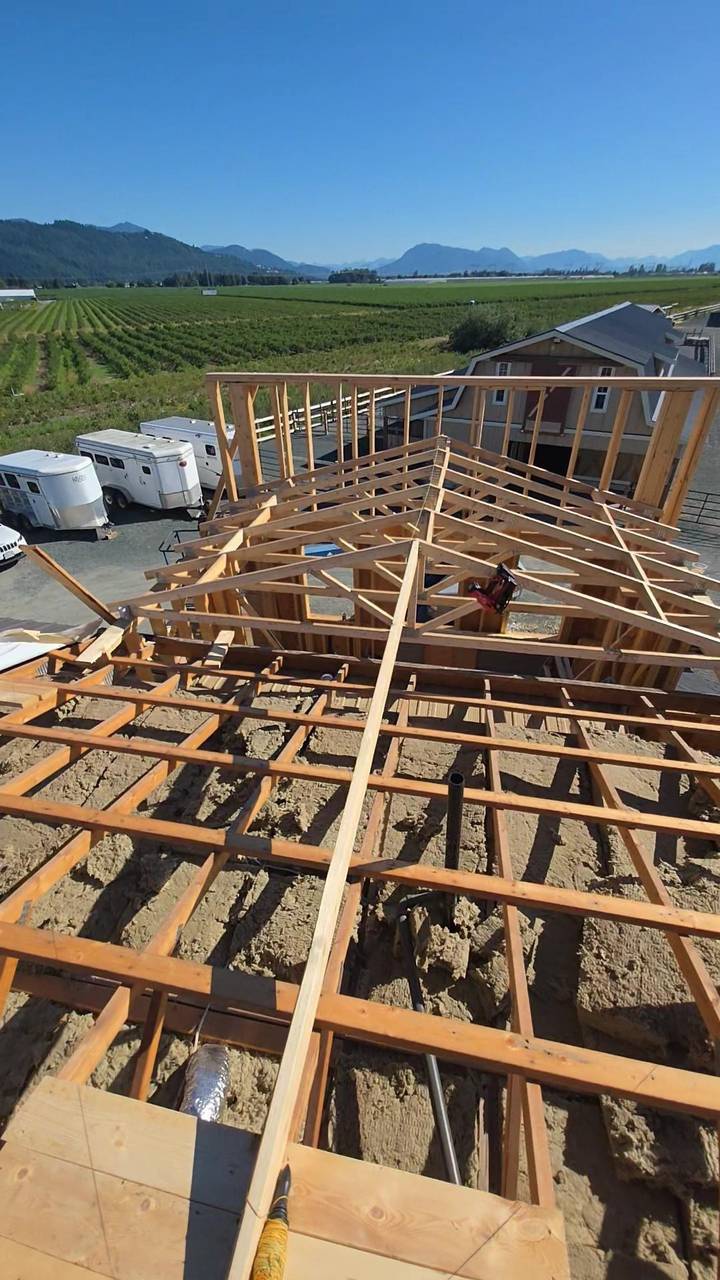
  • Common trusses and ceiling joists framed, looking out over the valley
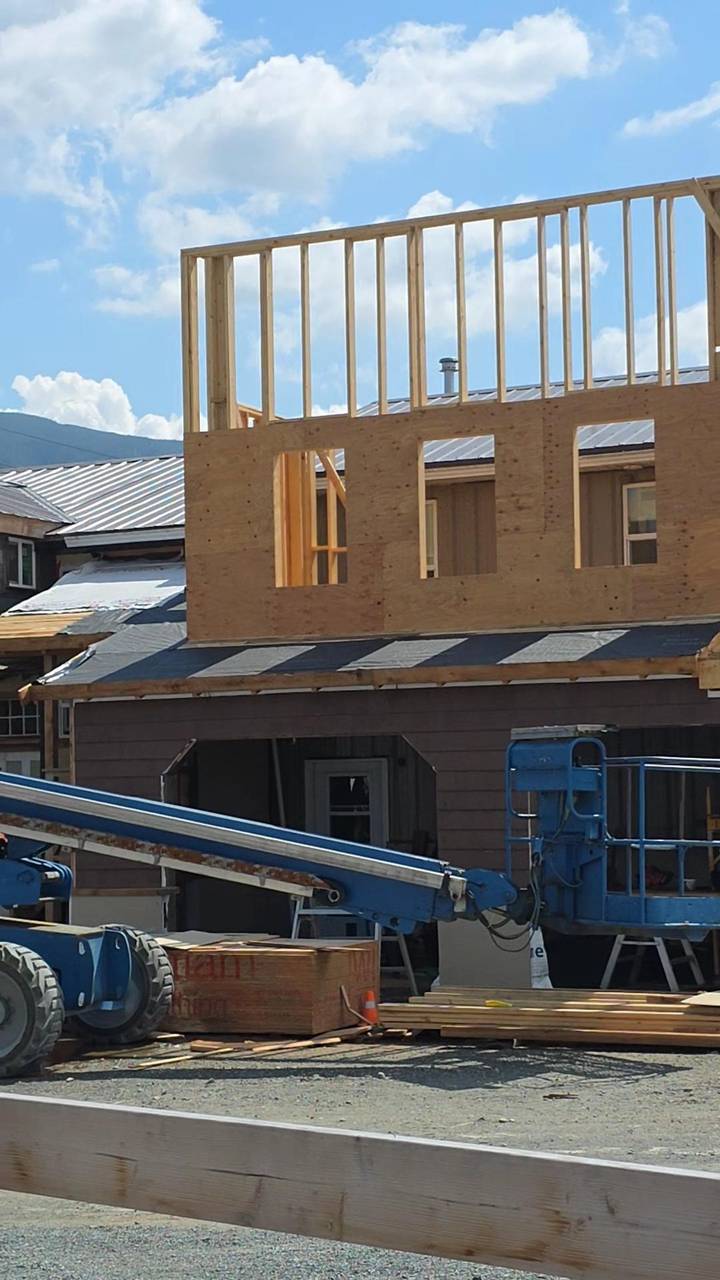
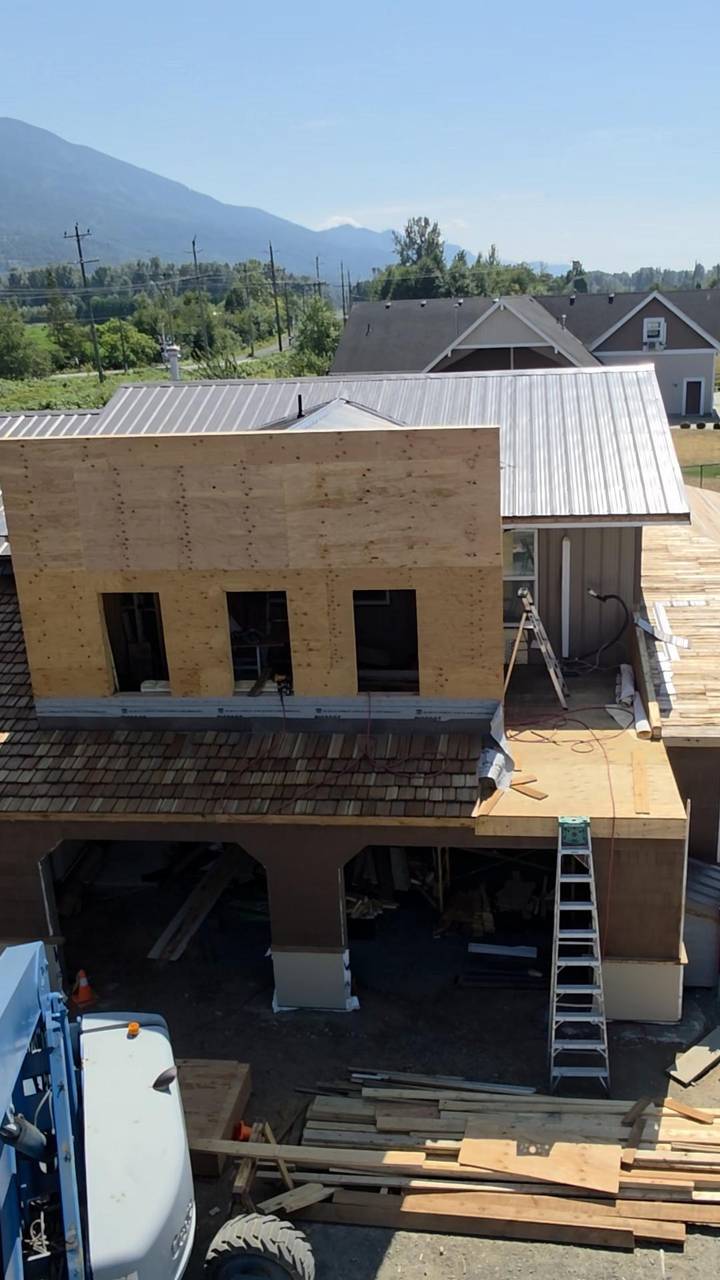
  • Second storey framed and sheathed, window openings cut, sitting over the first floor
  • Second-storey addition sheathed in plywood over a cedar-shake porch roof
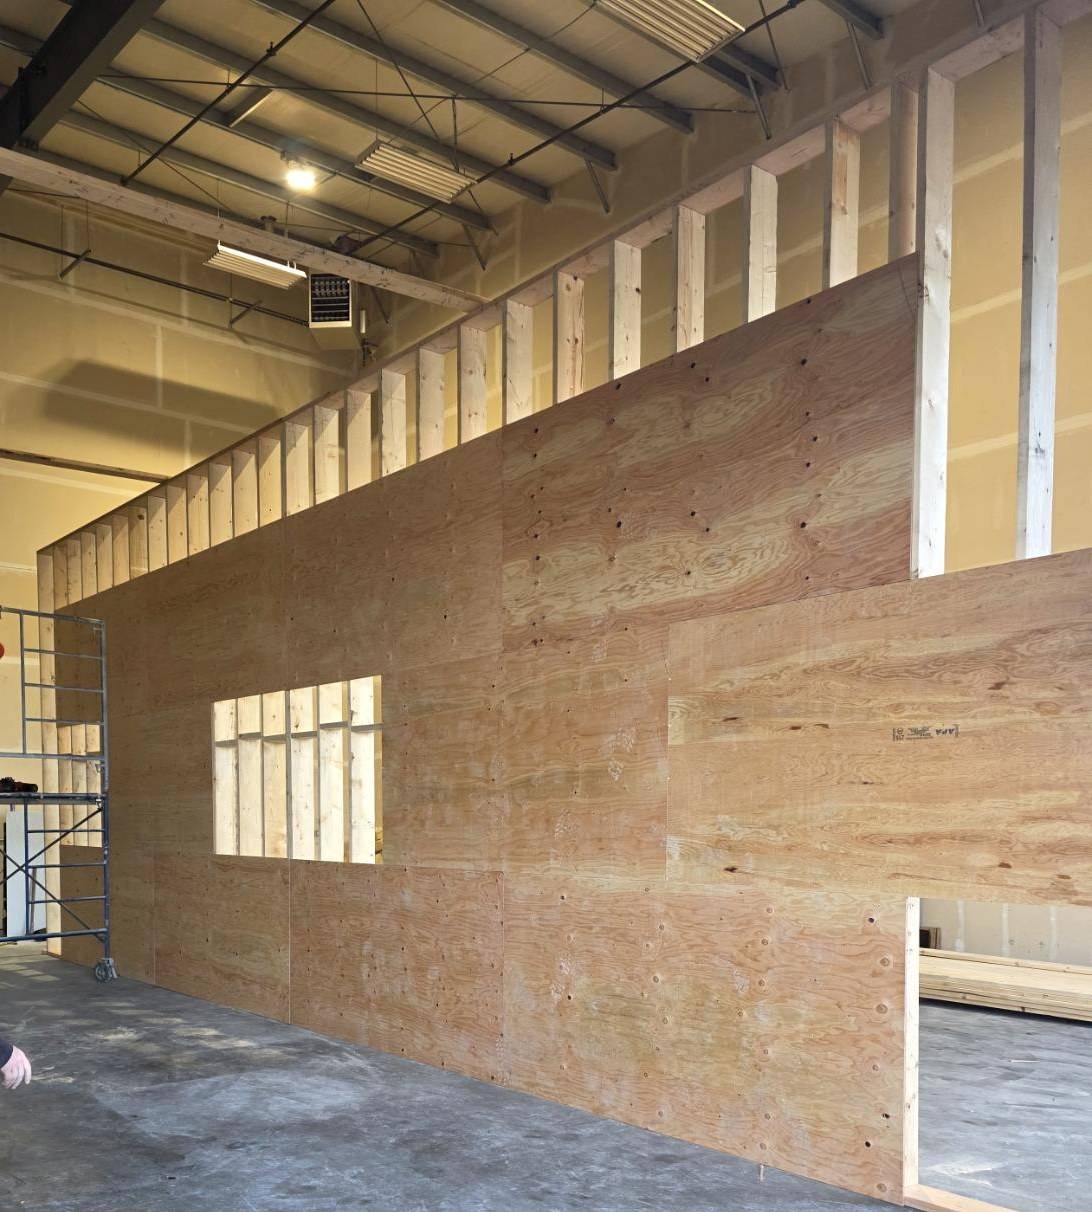
  • Tall shop wall sheathed in plywood, openings cut for a window and a door
  • Shop wall with wood panel below, sheathing above, and the roof framed overhead
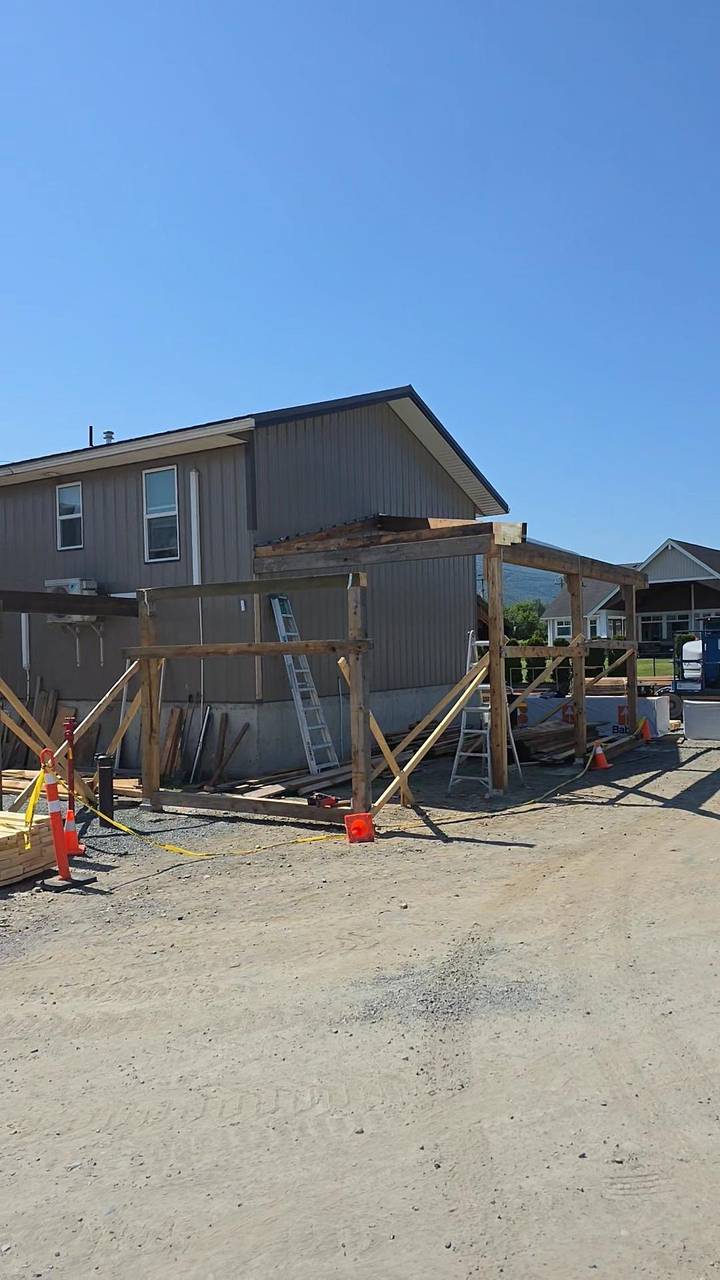
  • Timber porch frame going up in front of a sided house
  • Rafters laid out for a porch roof against a metal wall
  • Porch rafters framed over the entry of a wrapped house
  • Wood stairs and a landing framed up to a new door
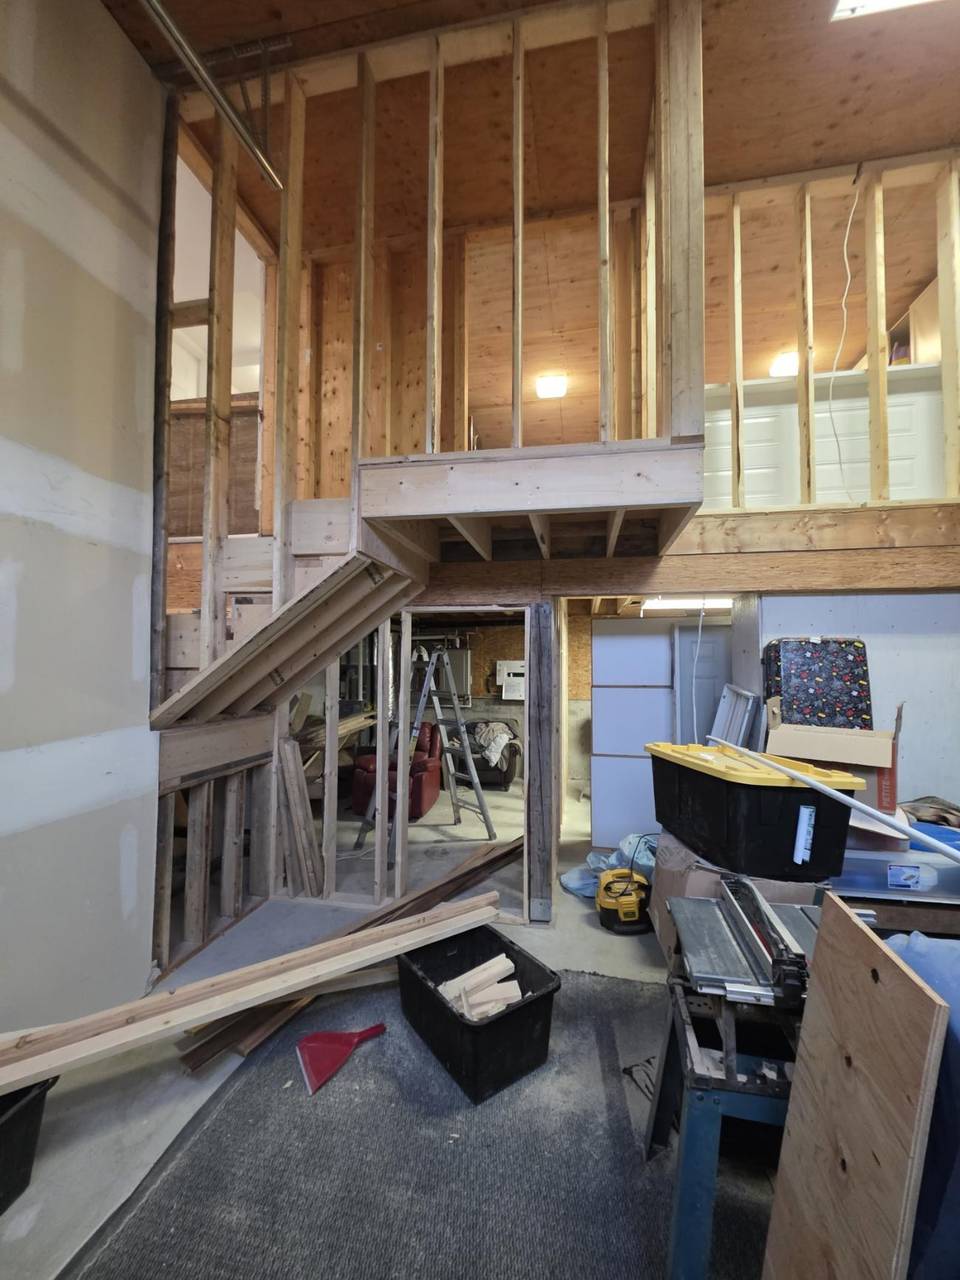
  • Loft framed with the stair stringers in place
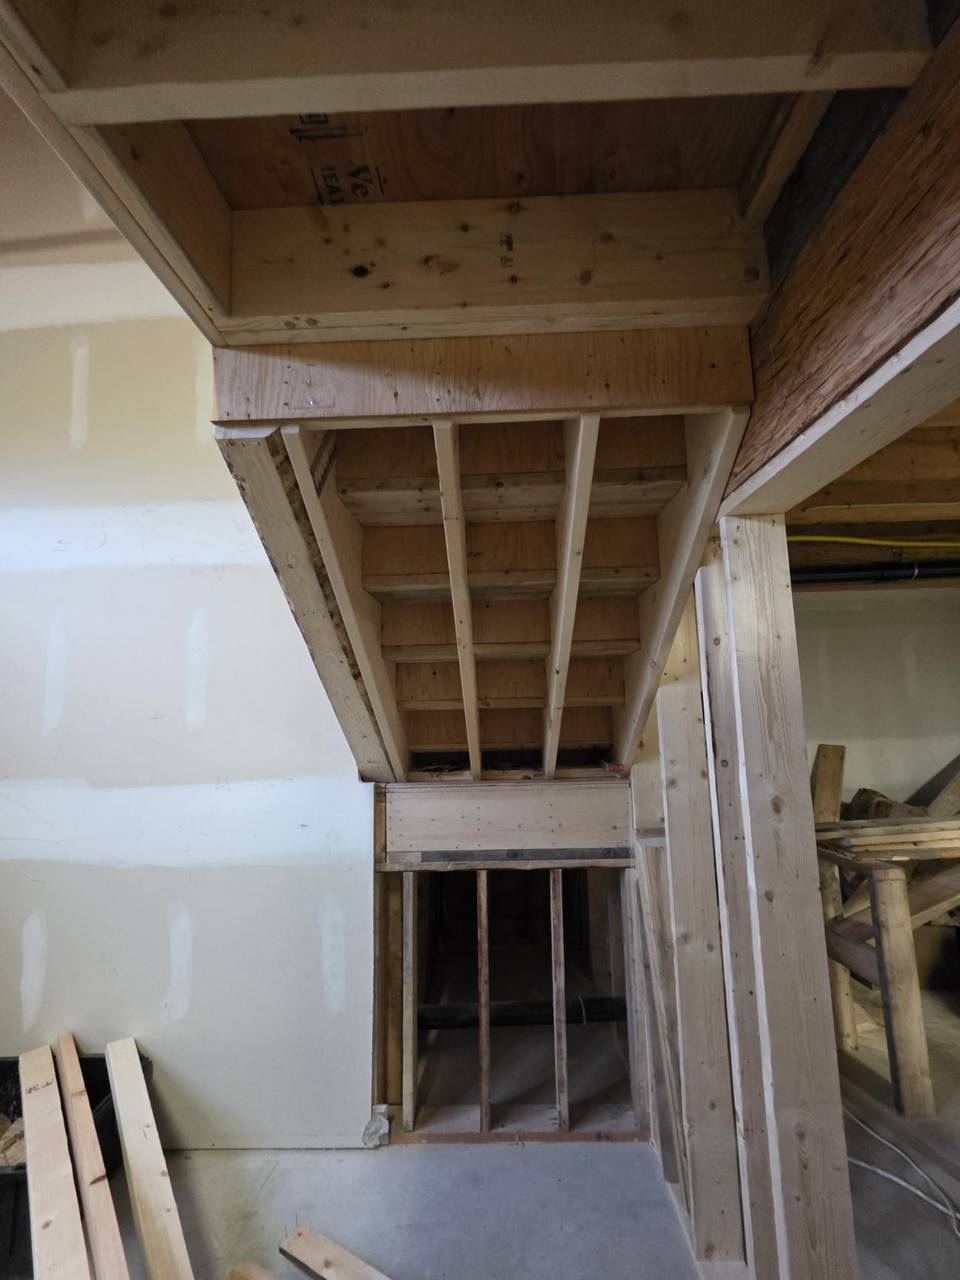
  • Stair opening framed, with the joists and landing above
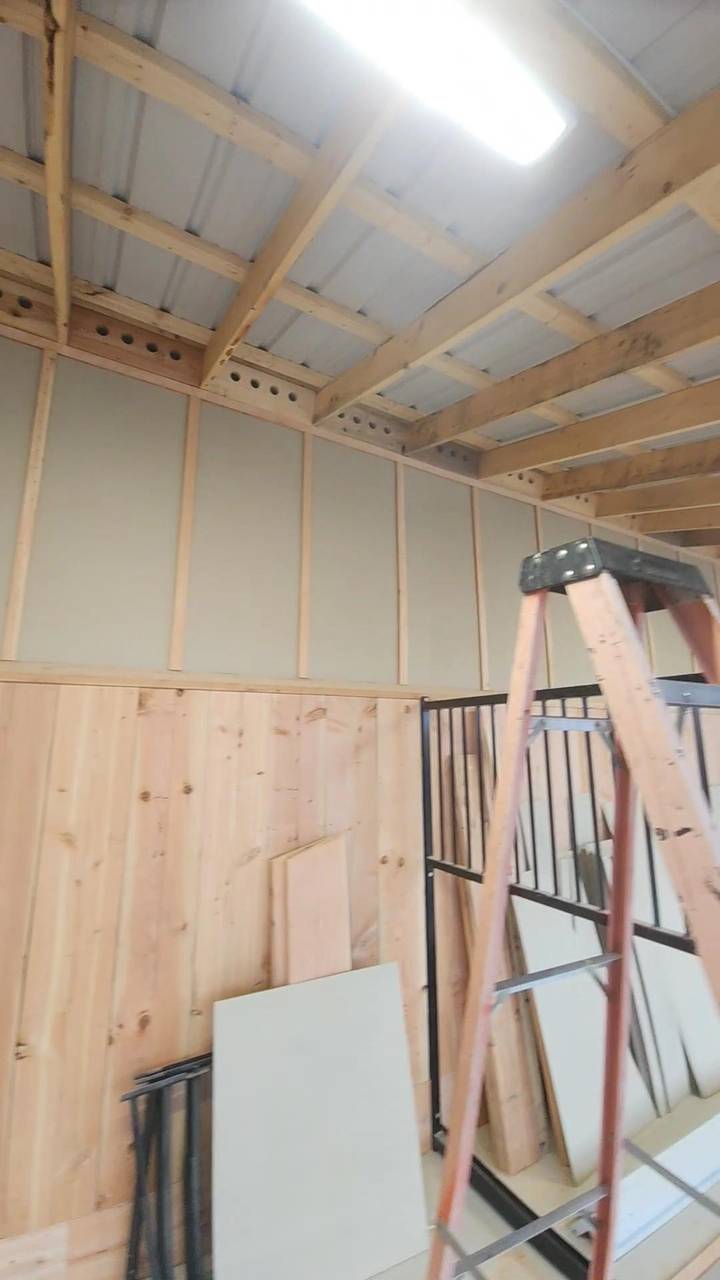
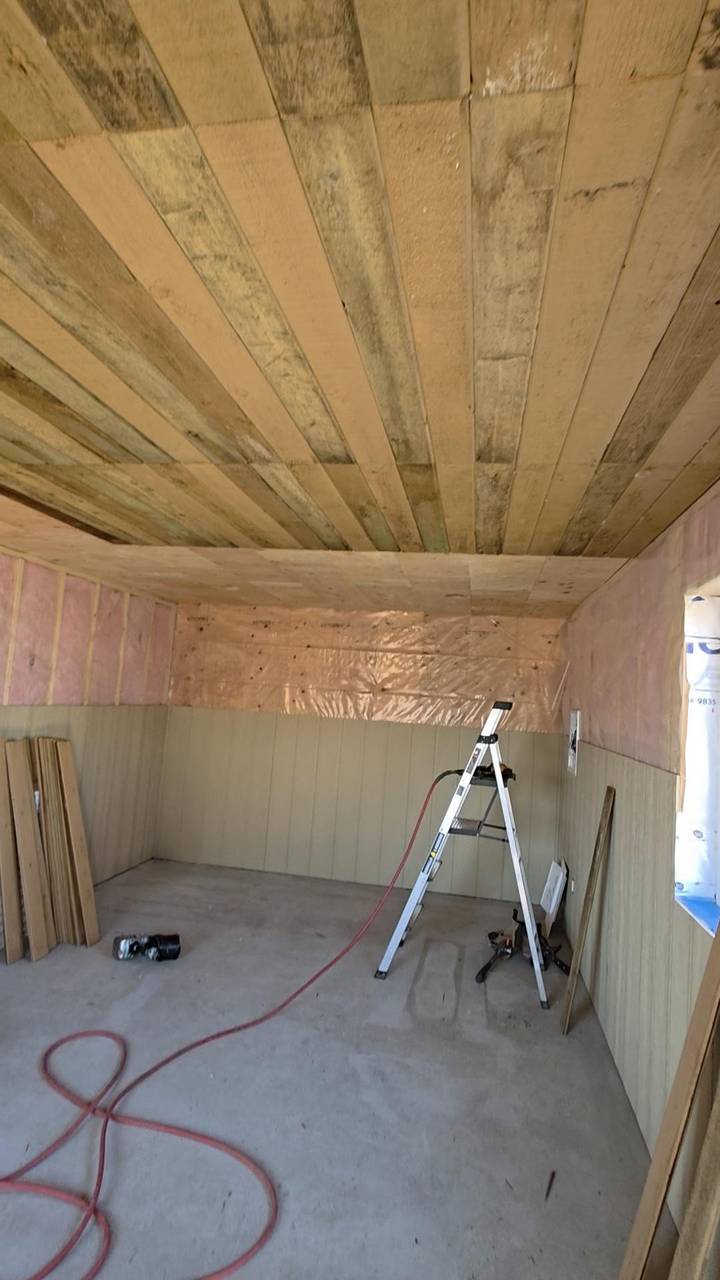
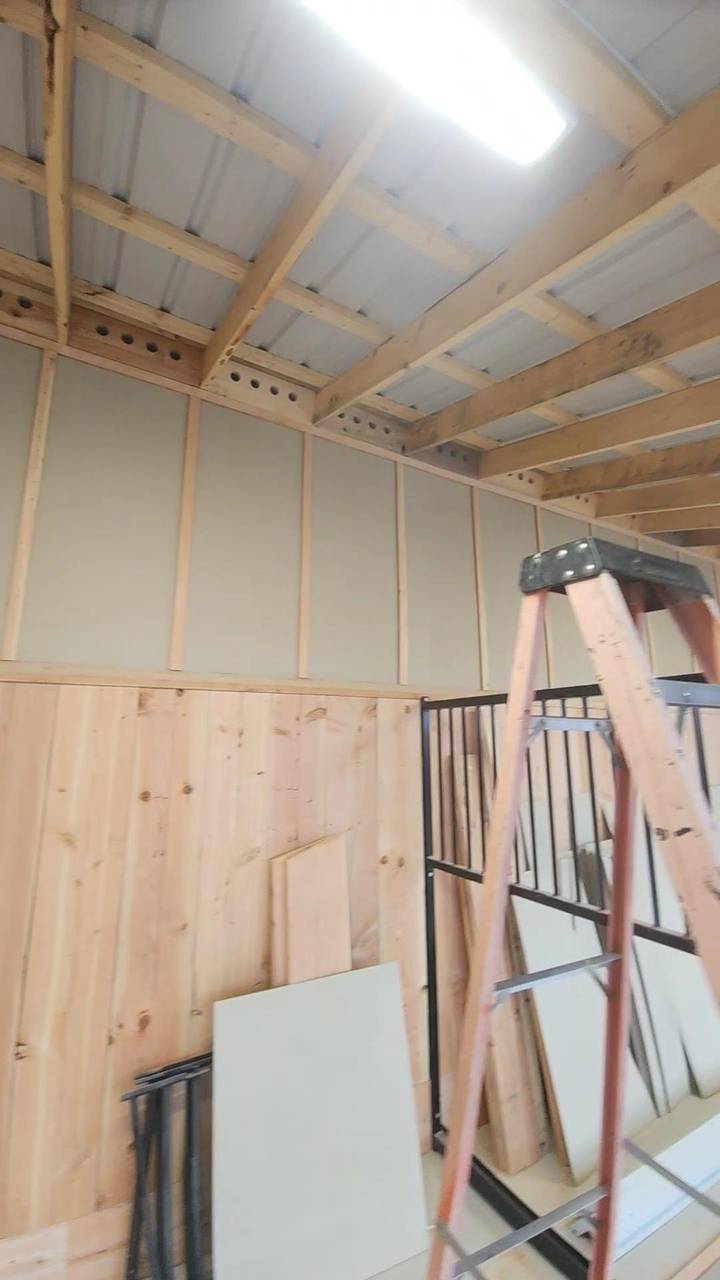
  • Shop interior with the ceiling decked, walls insulated, and board going on below
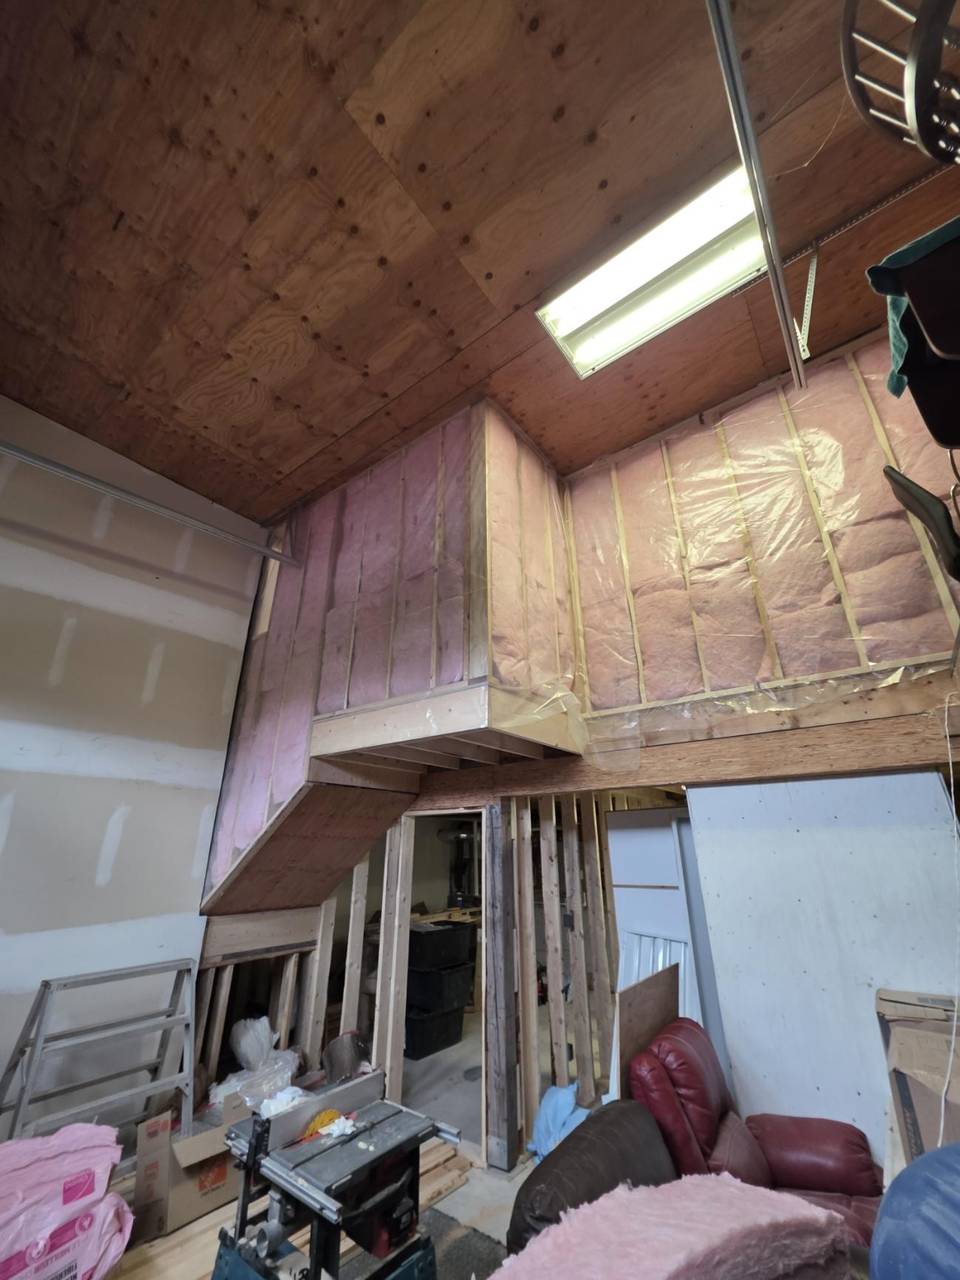
  • Loft walls filled with batts under a plywood ceiling

Envelope

Roofing

Metal panels locked in. Valleys, dormers, and the gable while the frame is still open.
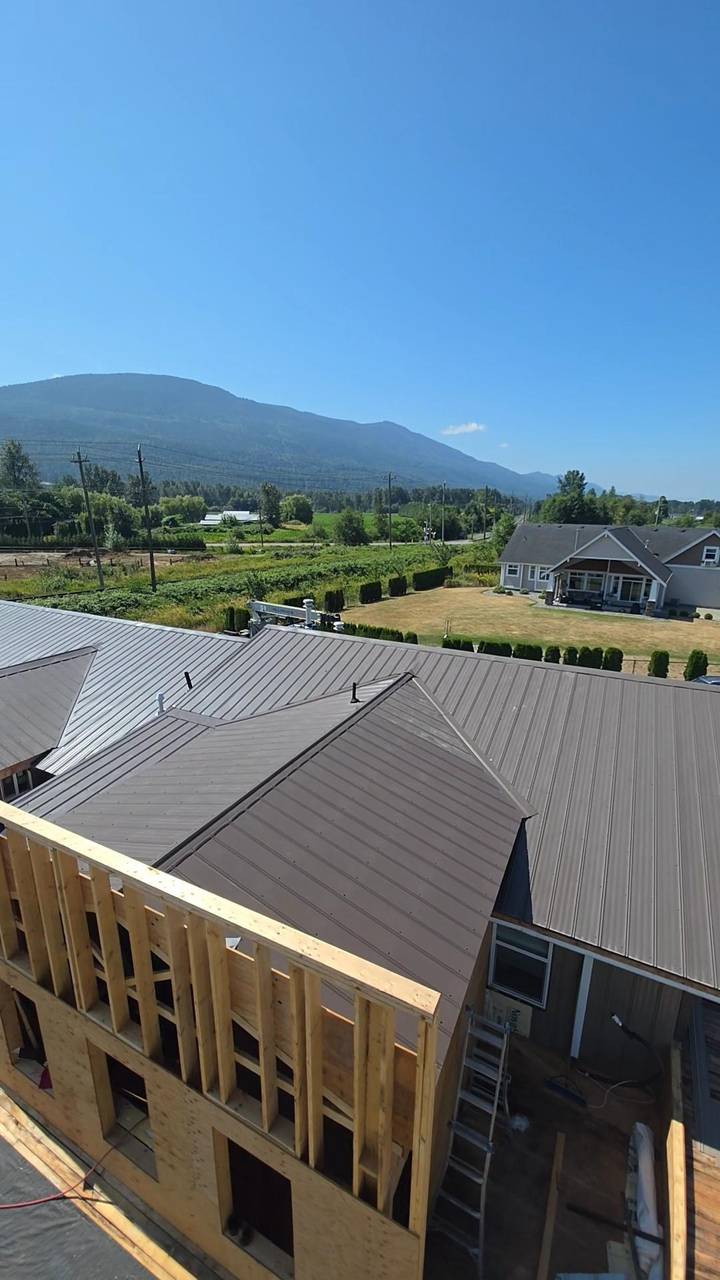
  • Brown metal roofs finished, the next wall still open framing
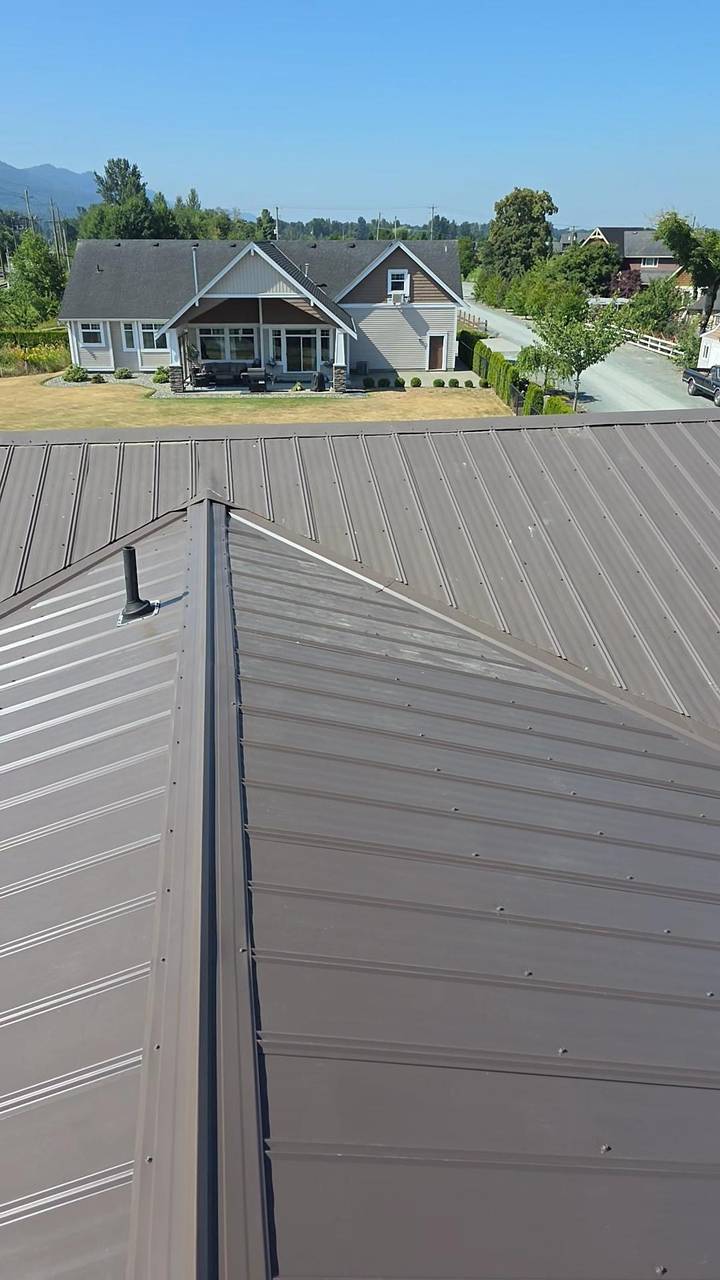
  • Finished metal roof valley with a vent pipe
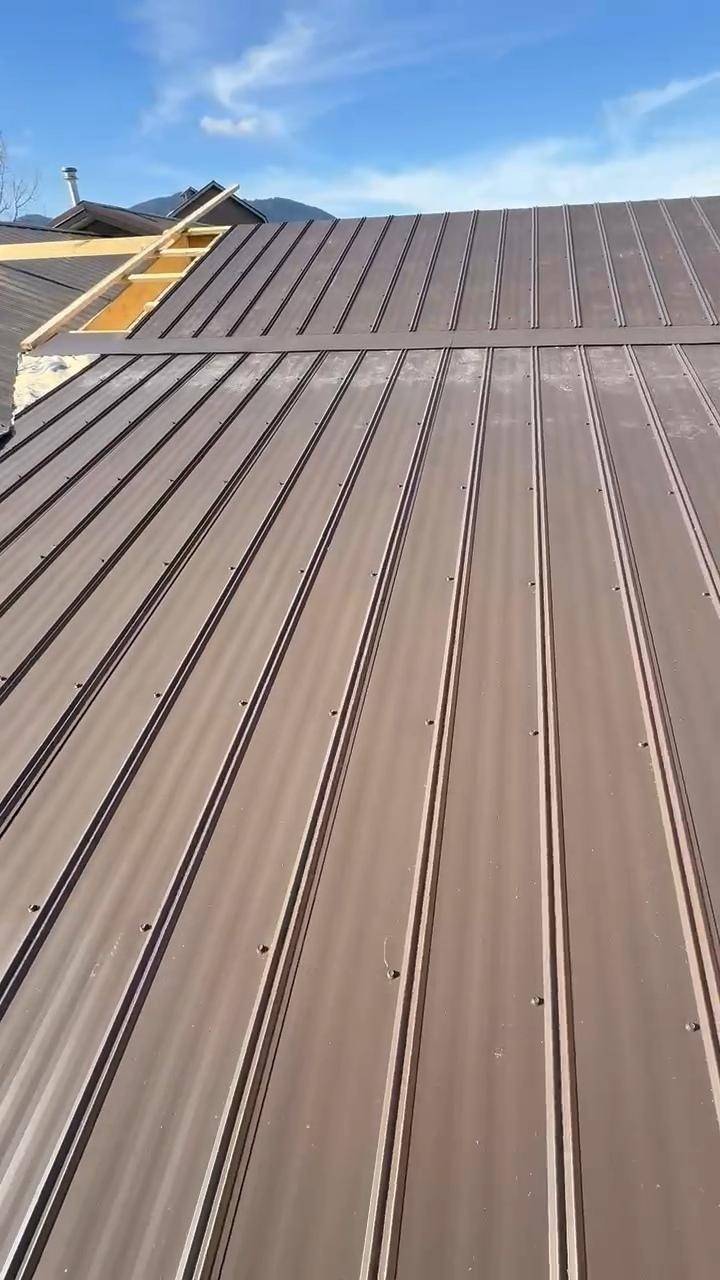
  • Brown metal roof panels locked in, with a dormer still open
  • Dark metal roof on the finished wing, joists still open in front
  • Metal roof with the gable still open, rafters and house wrap showing
  • Roof deck going on beside metal panels already laid
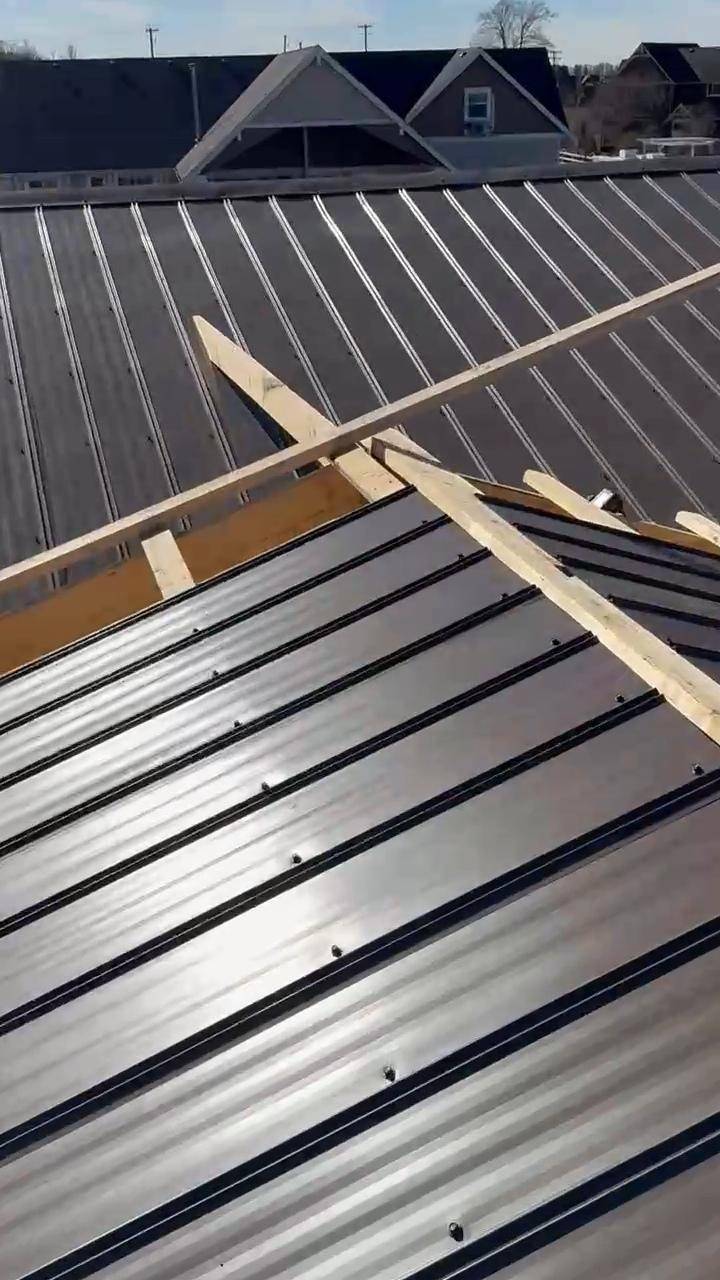
  • Metal roofing going on over open rafters at a valley
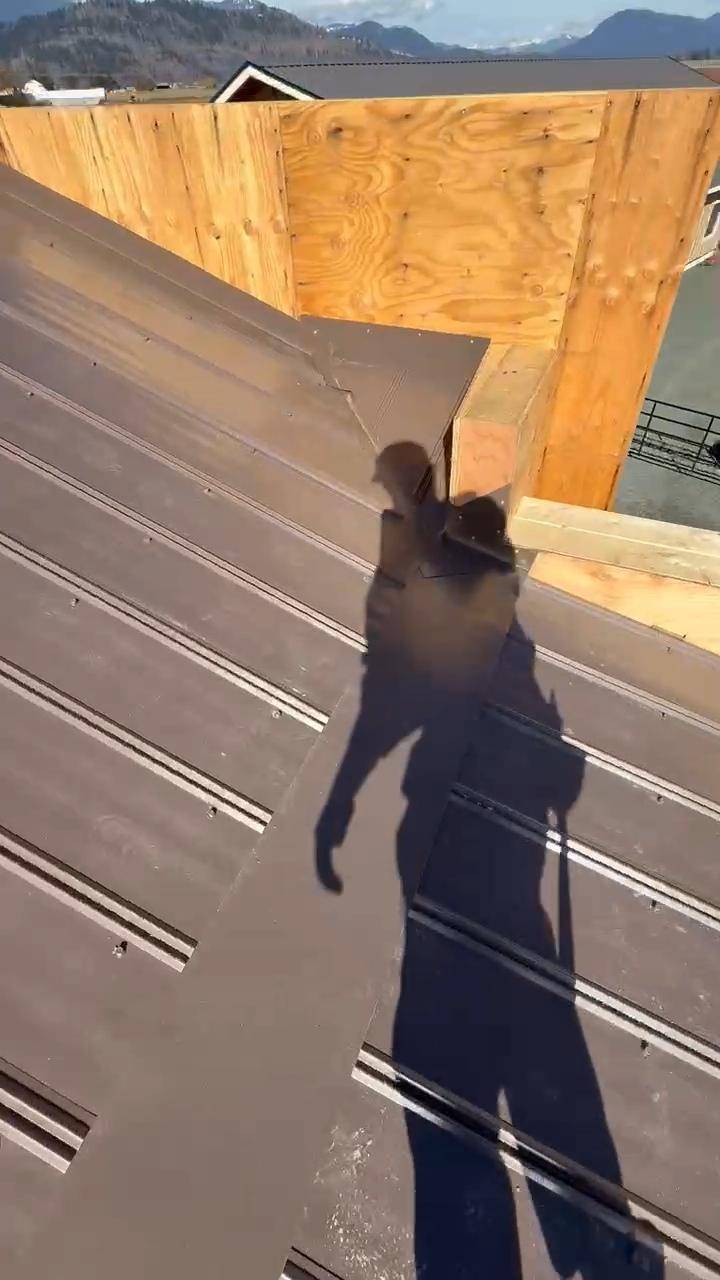
  • Metal roof valley against a plywood wall
  • Open roof joists with the metal roof started at the edge

Envelope

Siding

Finished houses first. Decks and porches with them, then the walls still in wrap.
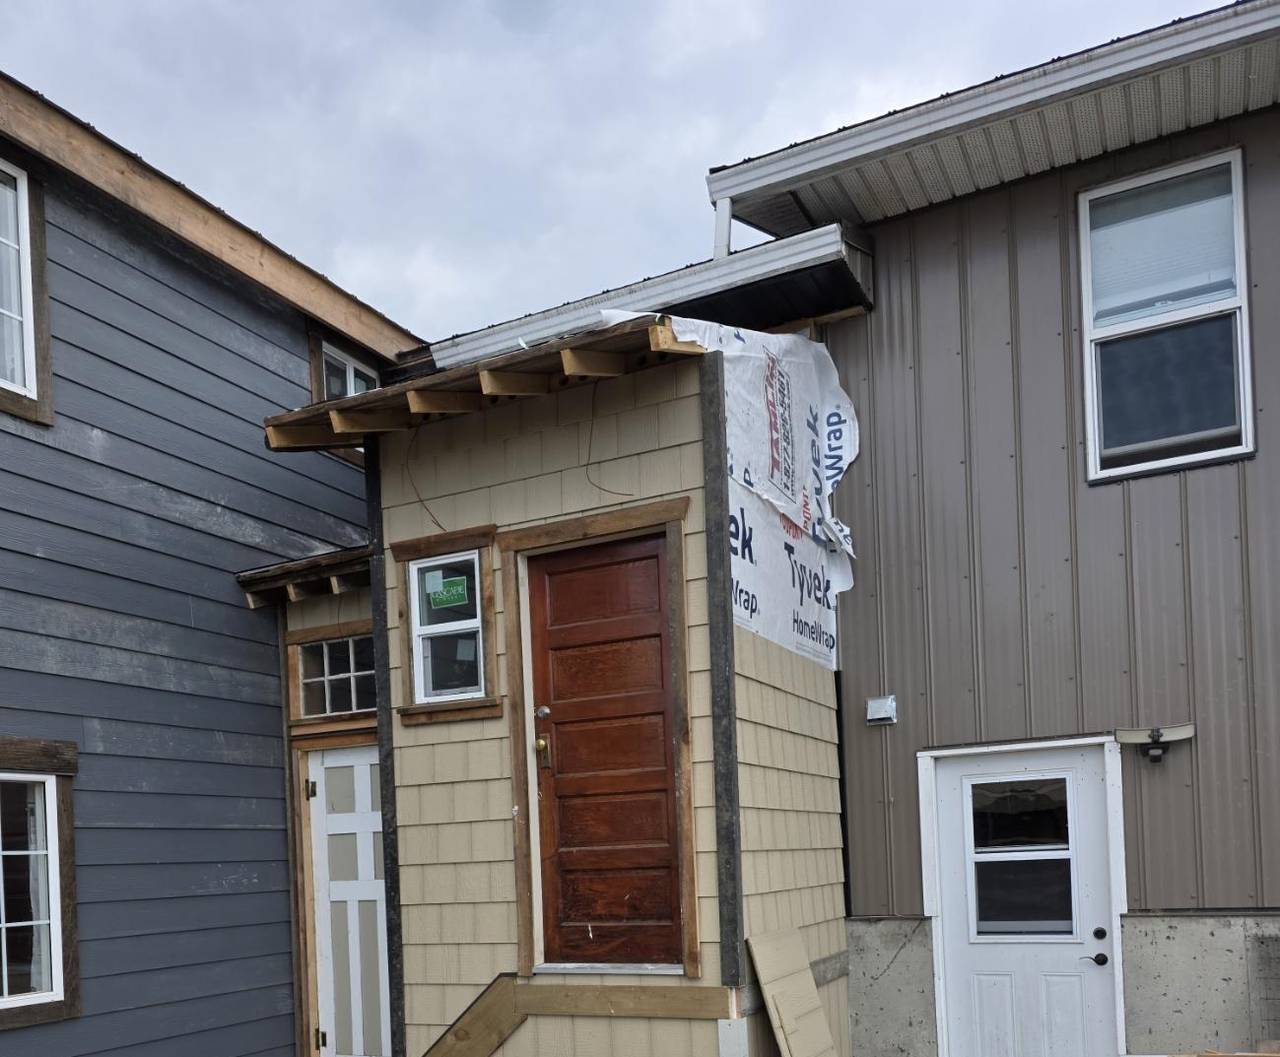
  • Shake siding and a stained door on the new entry between the houses
  • Shake siding going on the entry, wood door set, roof edge still open
  • Entry partly sided, the tall face still in house wrap
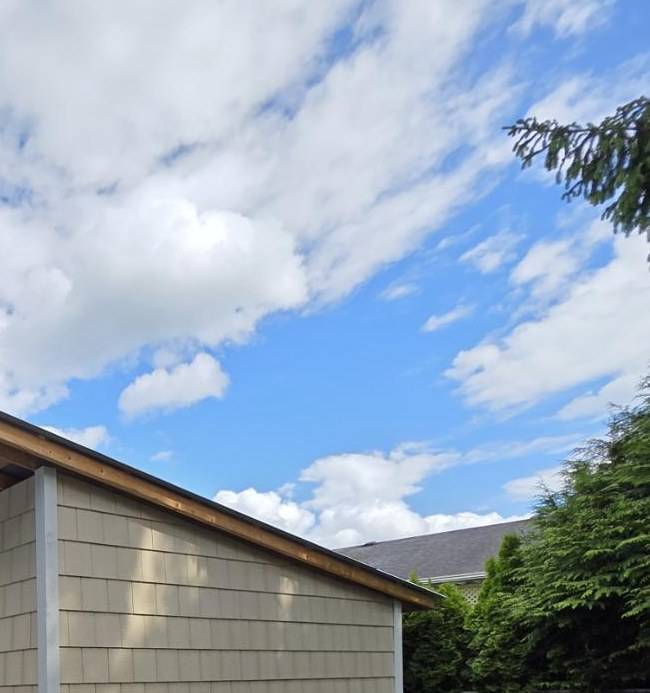
  • Garden shed in shake siding with the roof overhang framed
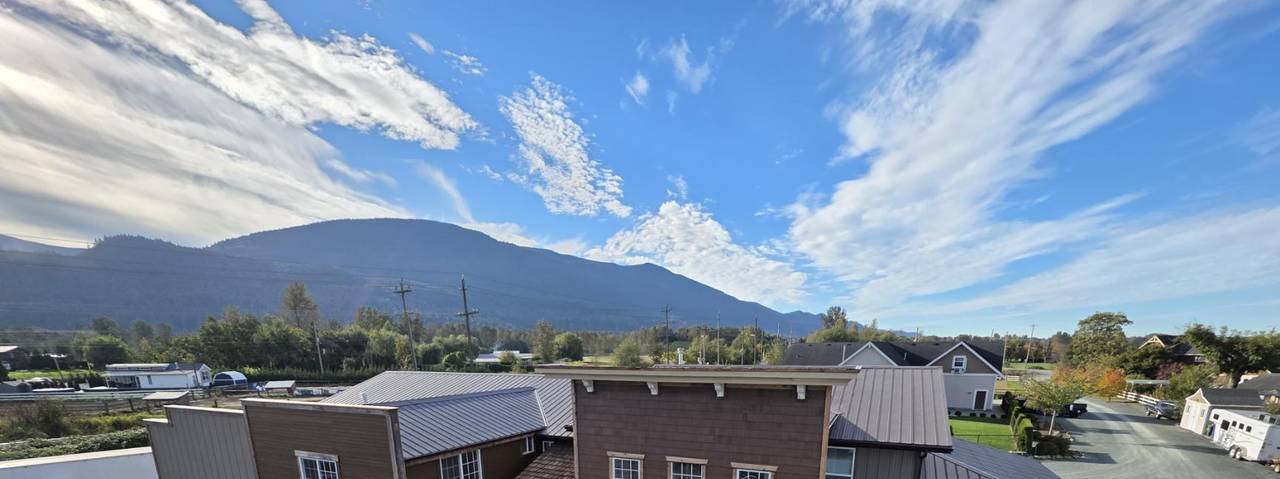
  • Brown lap siding, metal roofs, and a cedar-shake porch, seen from above
  • Brown siding, white doors, and a cedar-shake porch roof
  • Brown shake siding with a wood balcony and metal roofs
  • Arched bays under brown siding, with a wood rail on the stair
  • Wood porch deck under a shake awning on the brown house
  • Side court with brown siding, a wood walkway, and a stair
  • Carved corbels under the eave of the brown siding
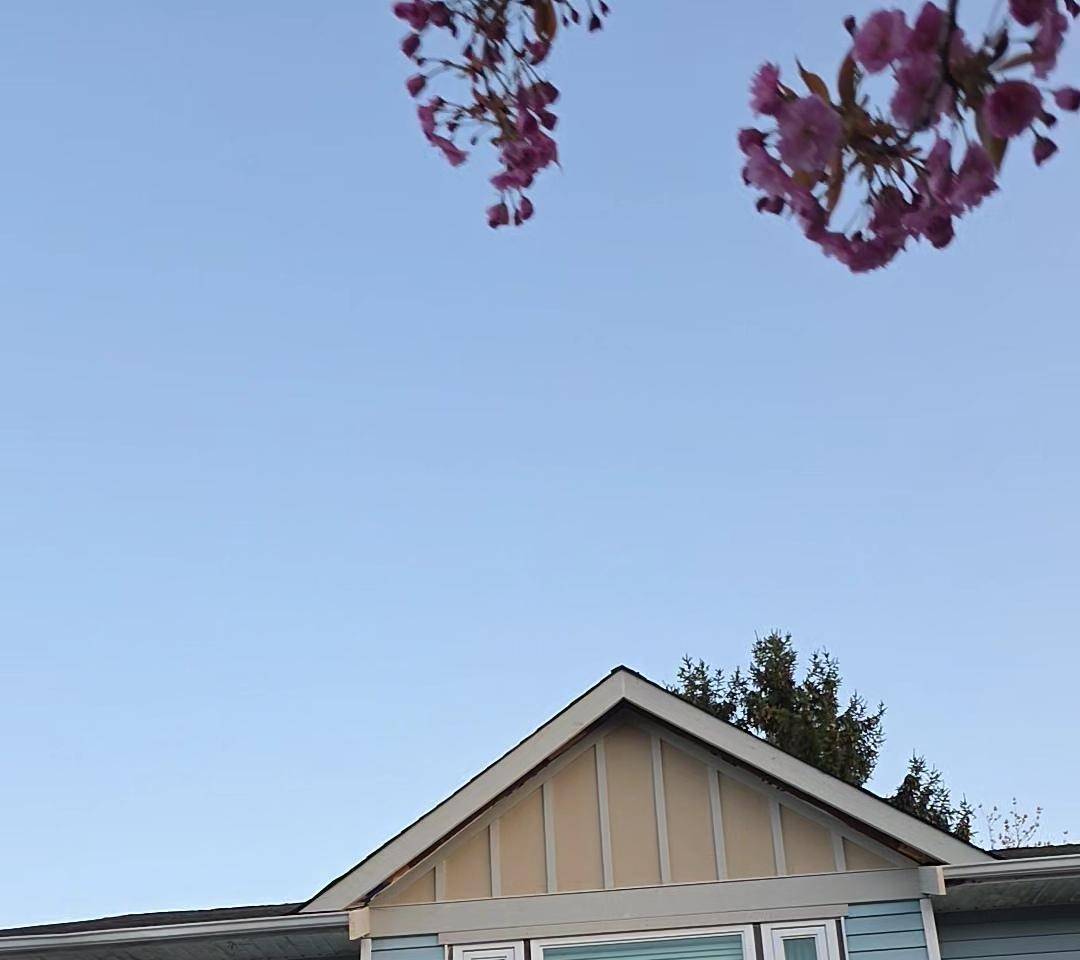
  • Light blue lap siding and a board gable on a finished house
  • Blue lap siding over beige board, wood trim around the window
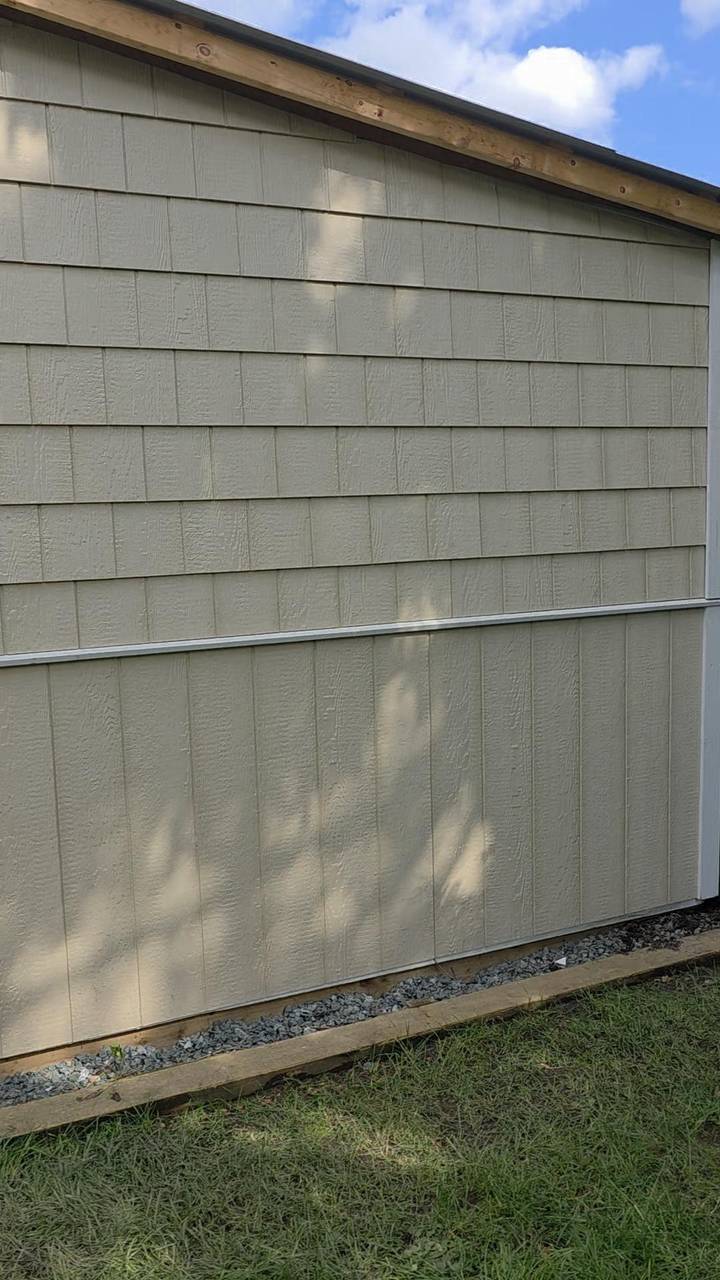
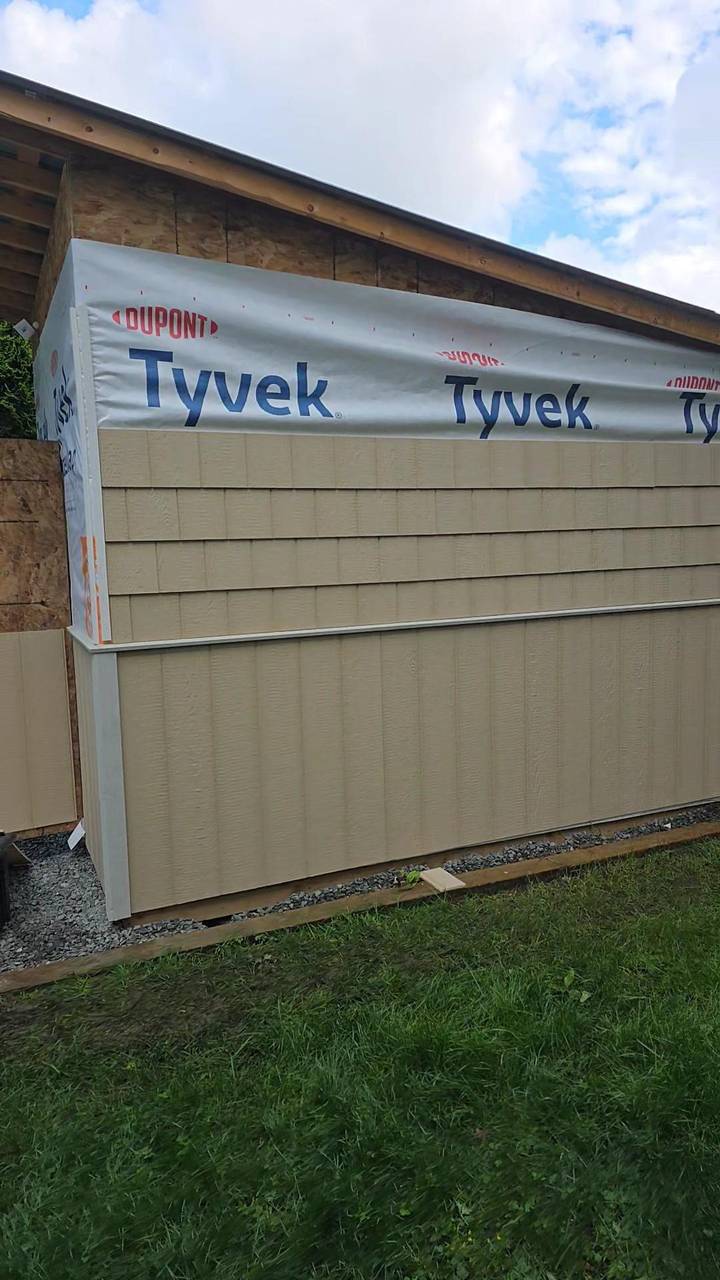
  • Finished beige siding, shingles above the belt and board below
  • Grey and beige siding with a cedar-shake porch, seen past a wood fence
  • Grey siding and cedar-shake roofs on a house, the upper storey still in plywood
  • Brown lap siding with a wood-trimmed opening framed into the wall
  • Two-storey house wrapped and ready for siding, windows and doors set
  • Open framed bays on a wrapped house, porch posts going up beside the door
  • Cedar shakes going on a porch roof in front of a wrapped house
  • Cedar-shake porch roof finished over two doors and a window
  • Beige siding going on over house wrap, gable still open
  • Beige shingle siding at a corner, door opening still sheathed
  • Crew fitting the door on a metal building while the wood siding goes on

Riding

Arenas

The end wall painted, then the shell, then the wall while it was still open.
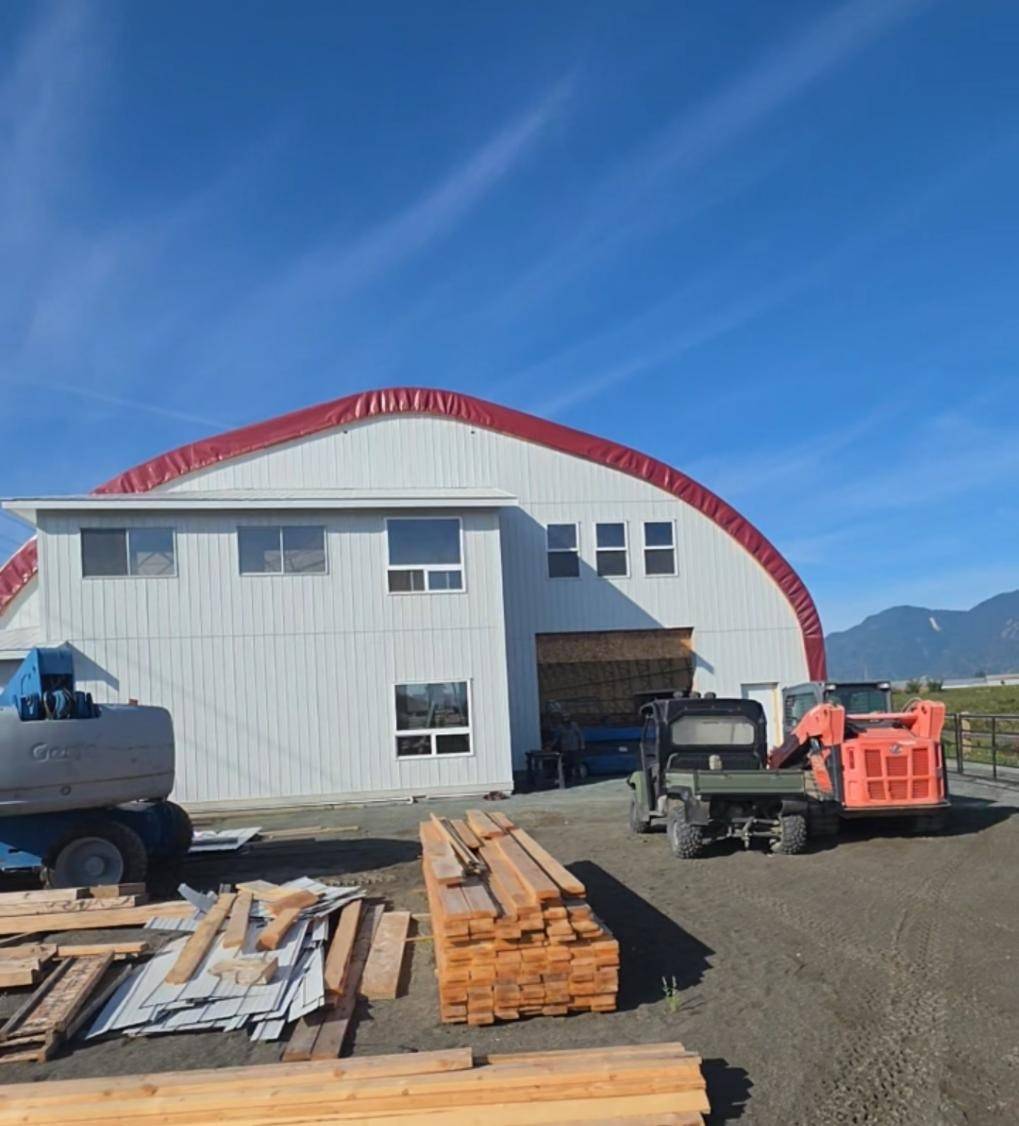
  • Arena shell in white metal under the red arch, lumber and machines in the yard
  • Metal siding on the arena, the upper floor still in house wrap, lift at the wall
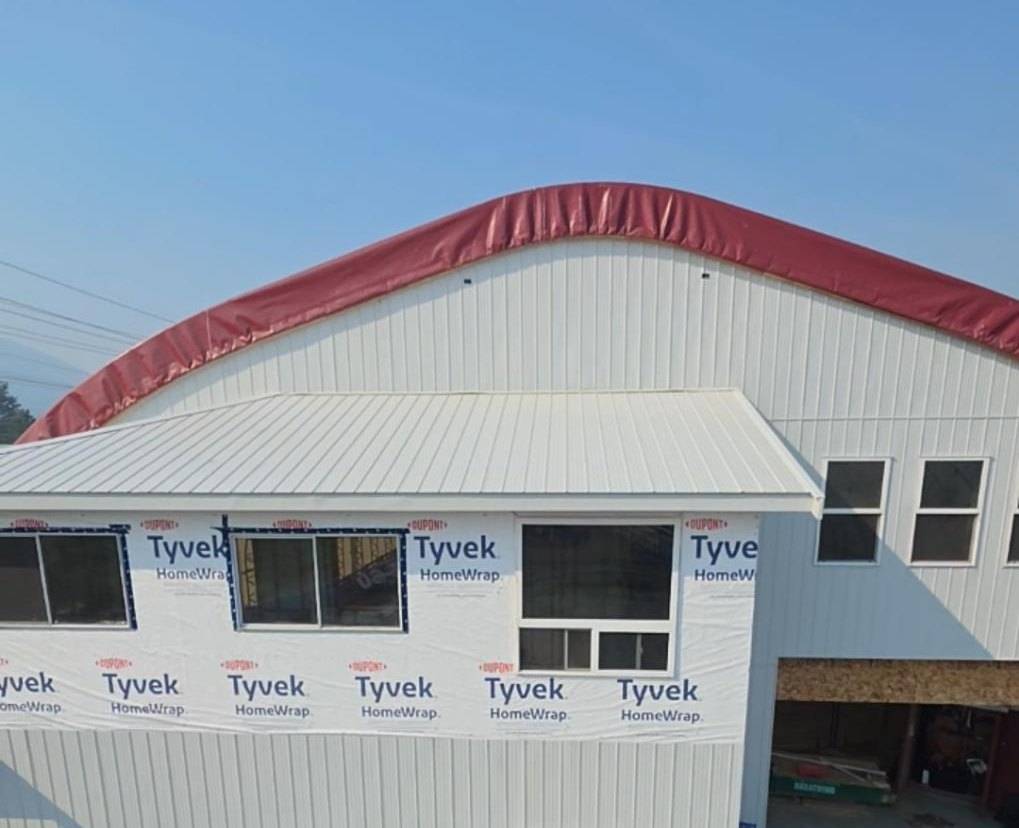
  • Arena wall from the lift, metal below and house wrap around the windows
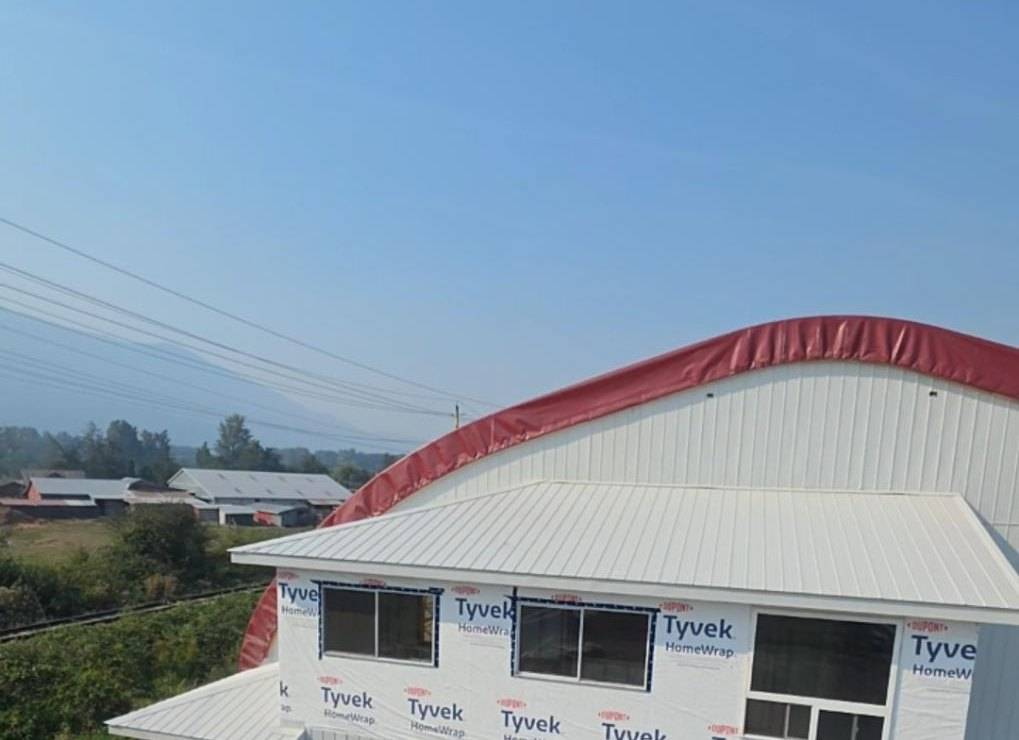
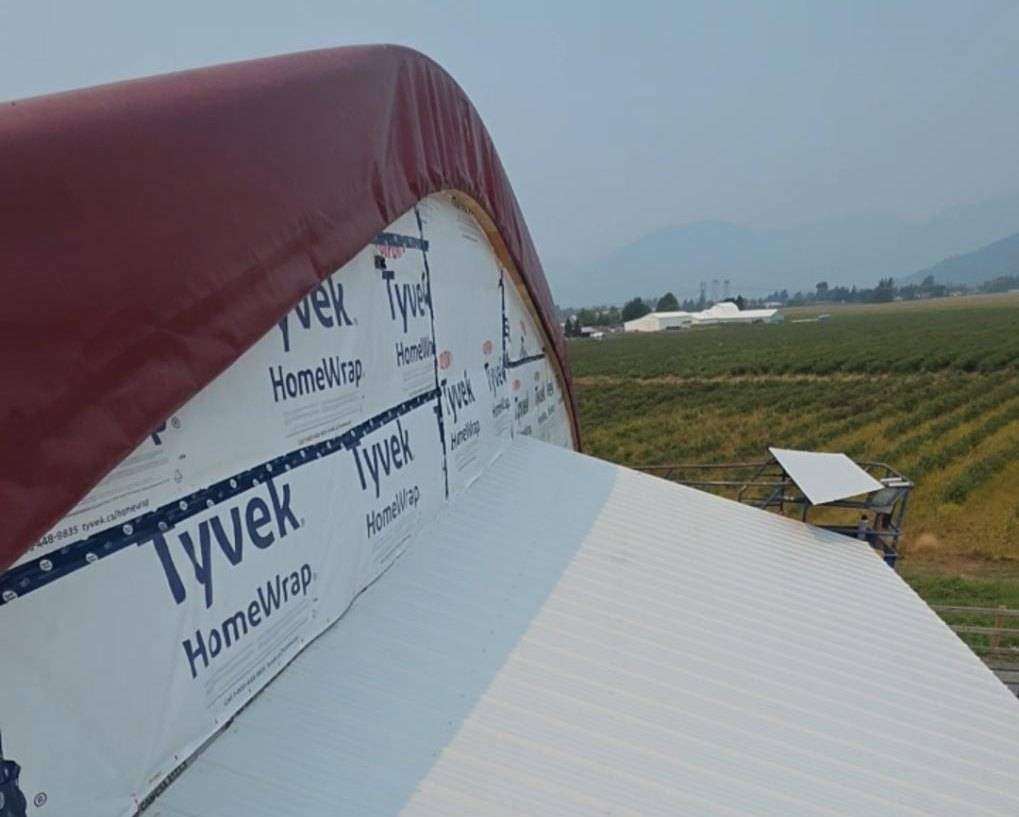
  • Metal roof tight to the arena wall, still in house wrap under the red arch
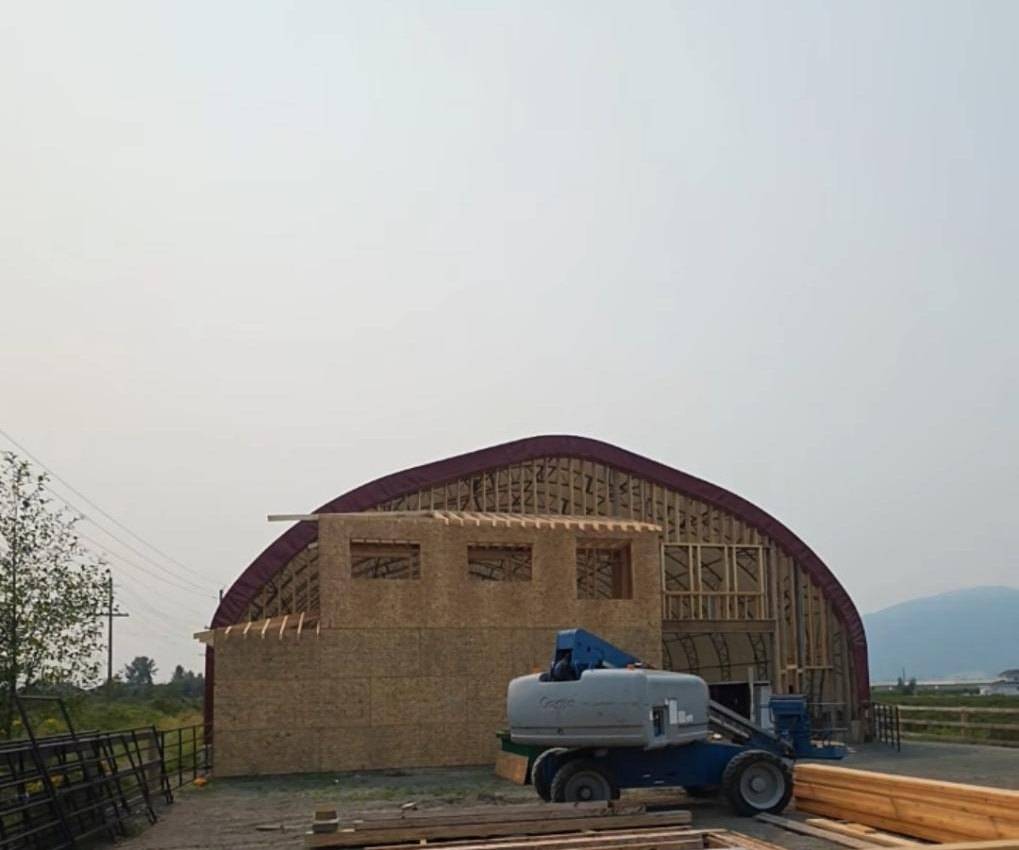
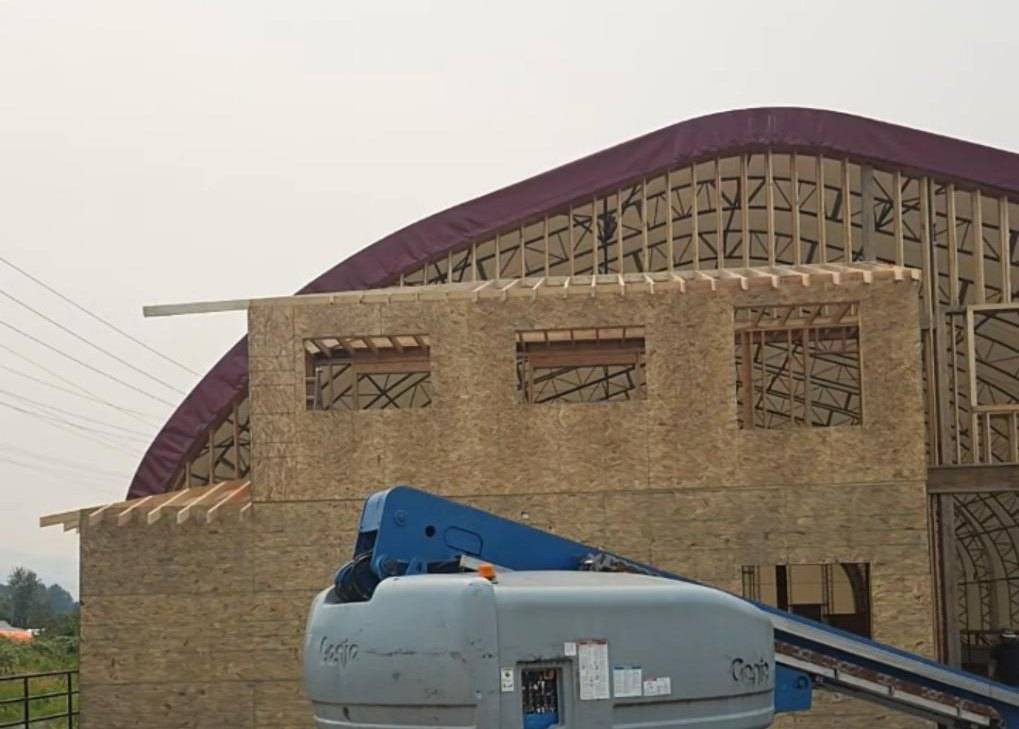
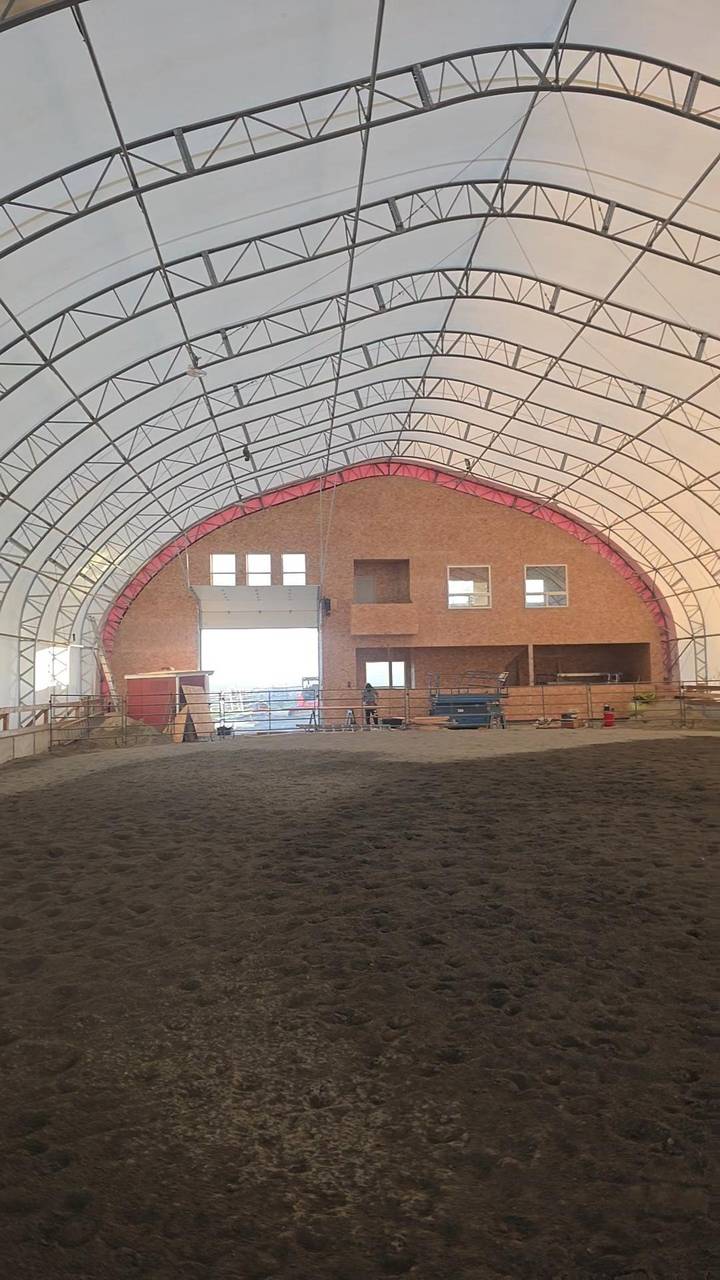
  • Arena end wall in OSB under the red arch, lift and lumber in the yard
  • Boom lift parked at the OSB arena wall, the arch still open
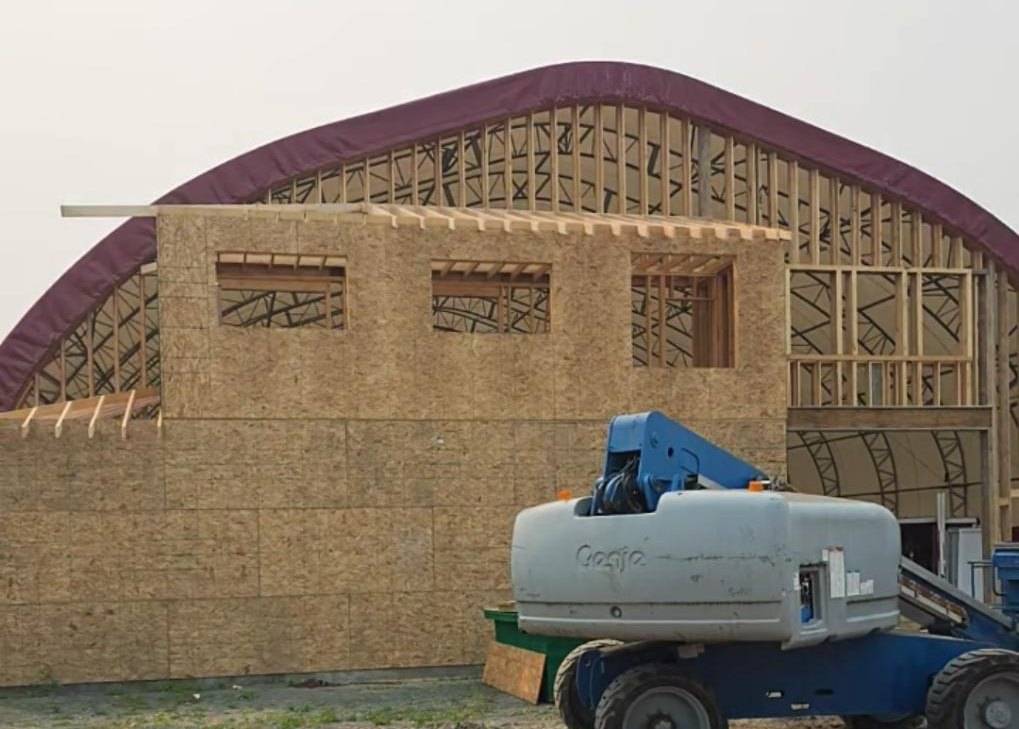
  • OSB on the arena end wall, lift and stacked lumber in front
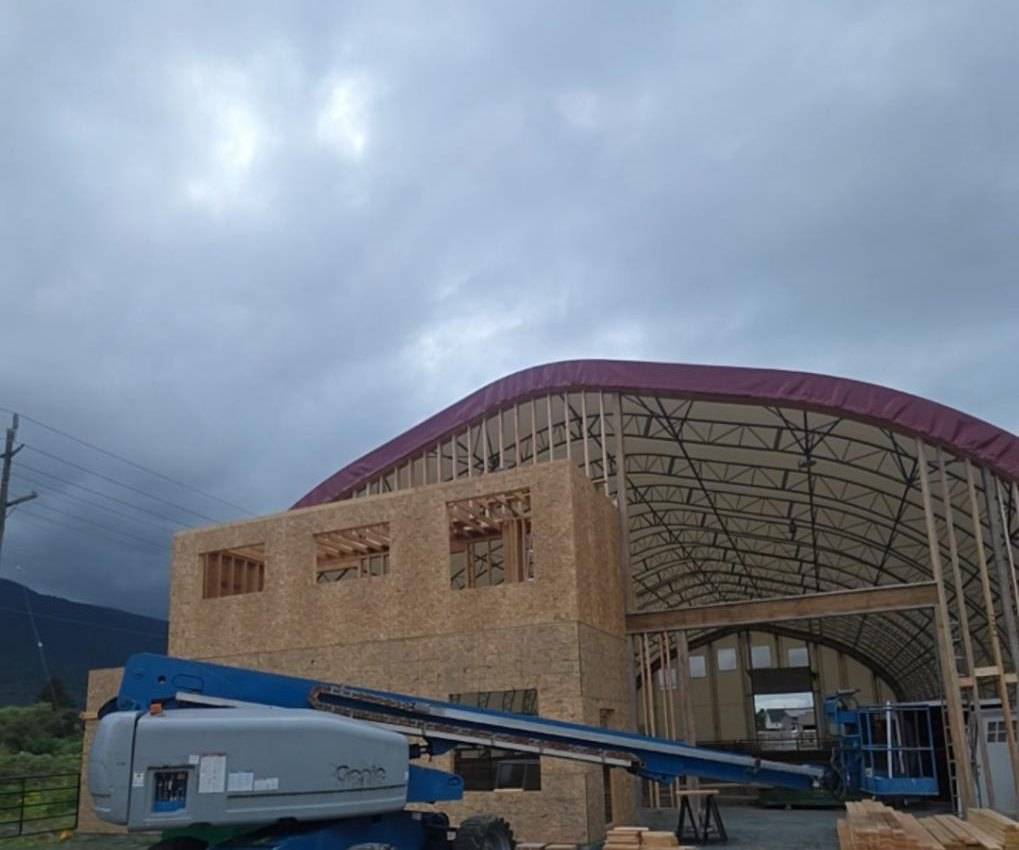
  • Lift set against the OSB arena wall while the arch is still framed
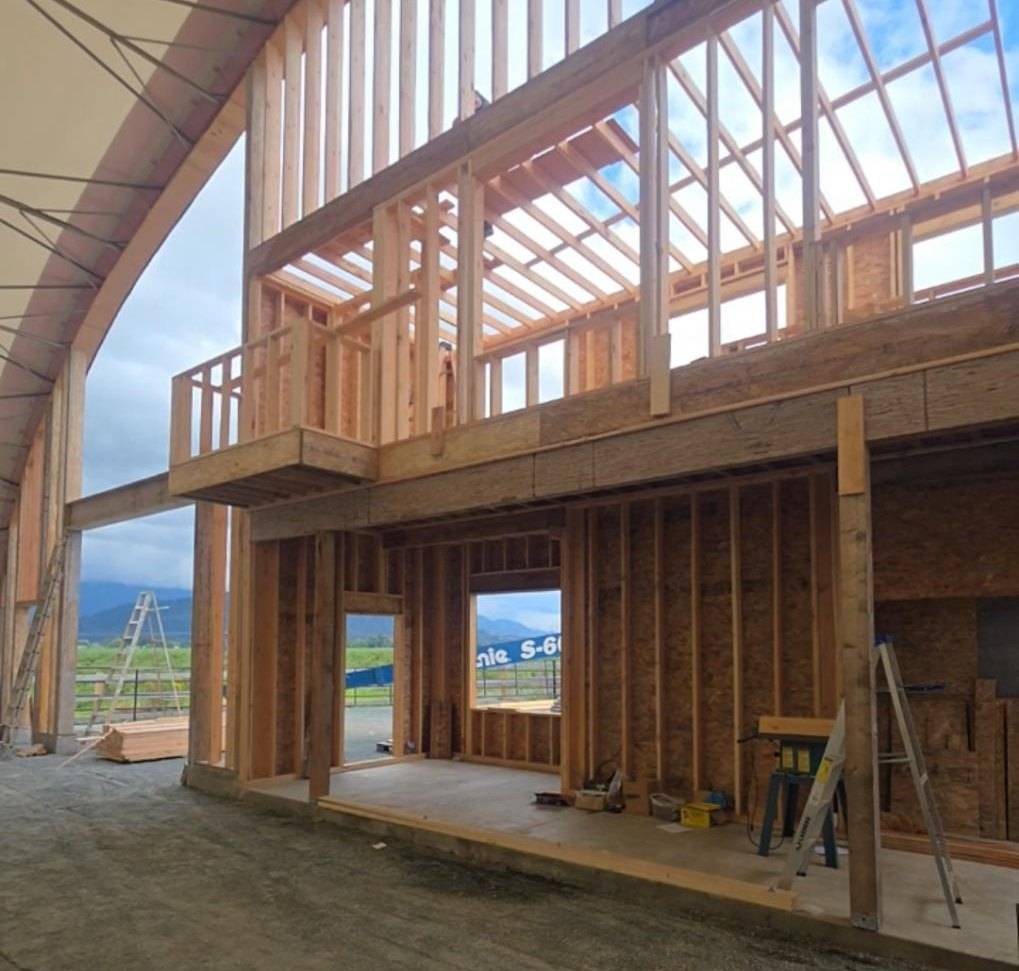
  • Arena wall framed inside the arch, balcony and door openings in
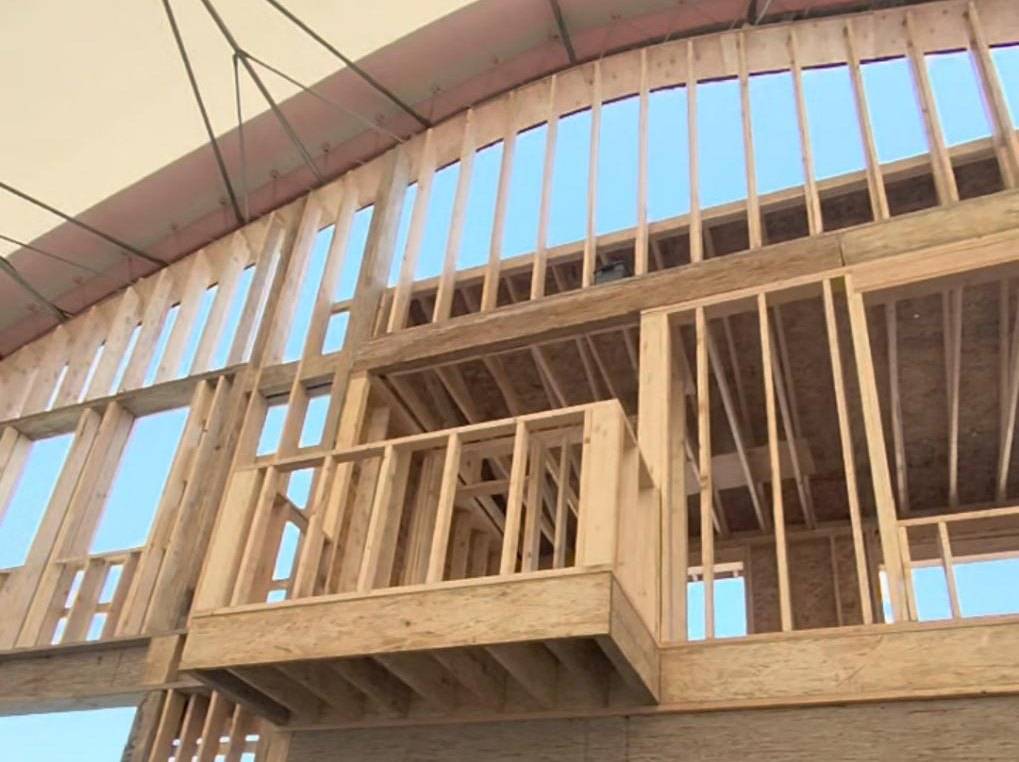
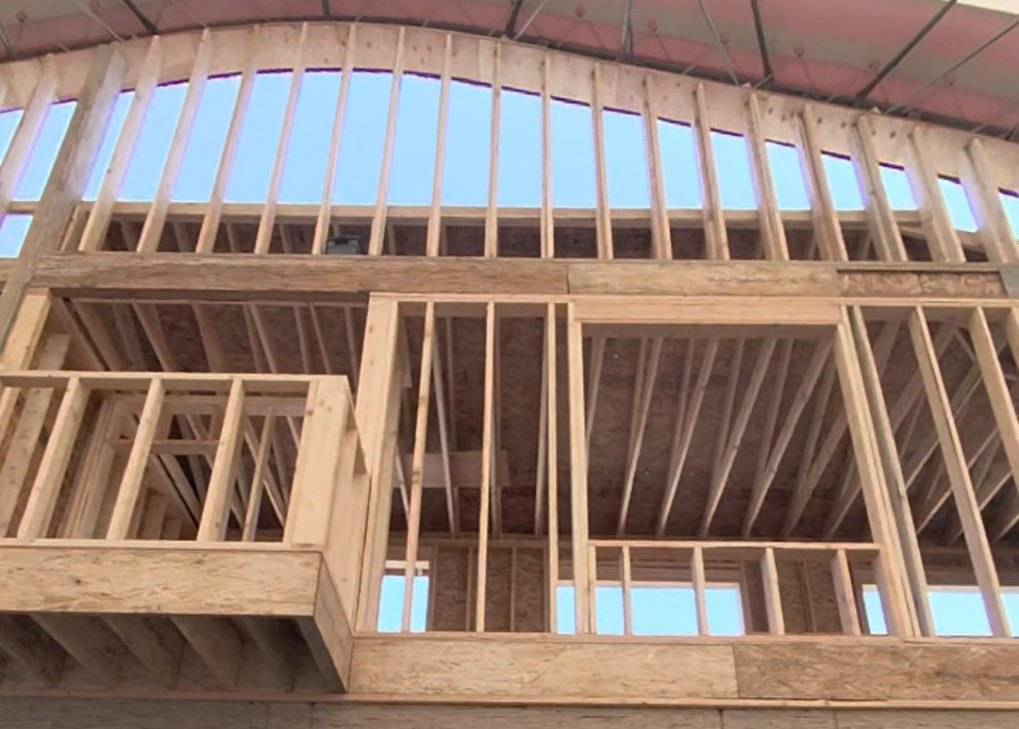
  • Balcony framed into the arena wall under the arch
  • Second-floor balcony and window openings framed in the arena wall
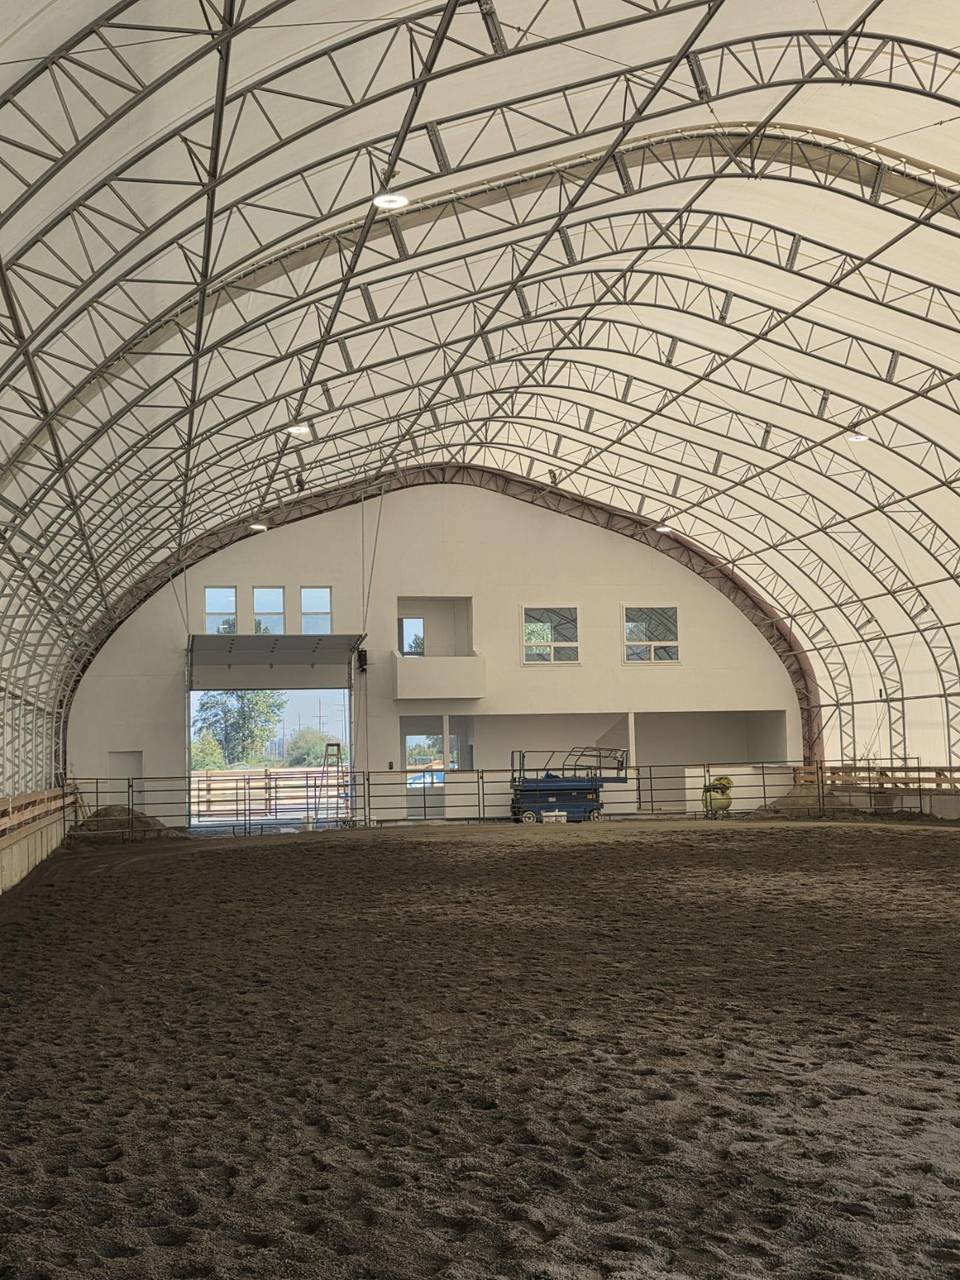
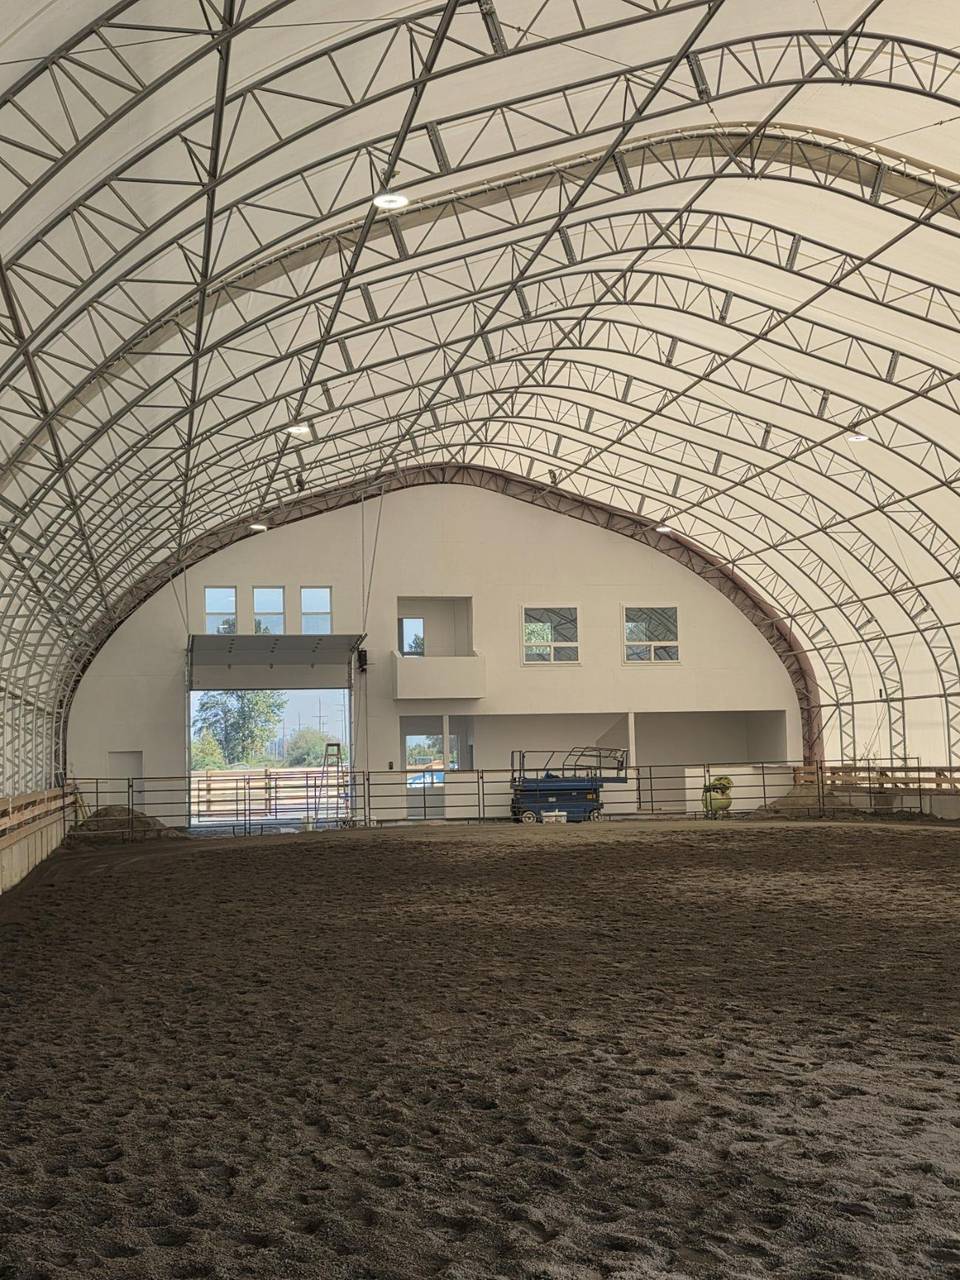
  • Gable end of a riding arena with a wide door and a viewing loft
  • Arena end wall painted, the steel arch and the door above the footing
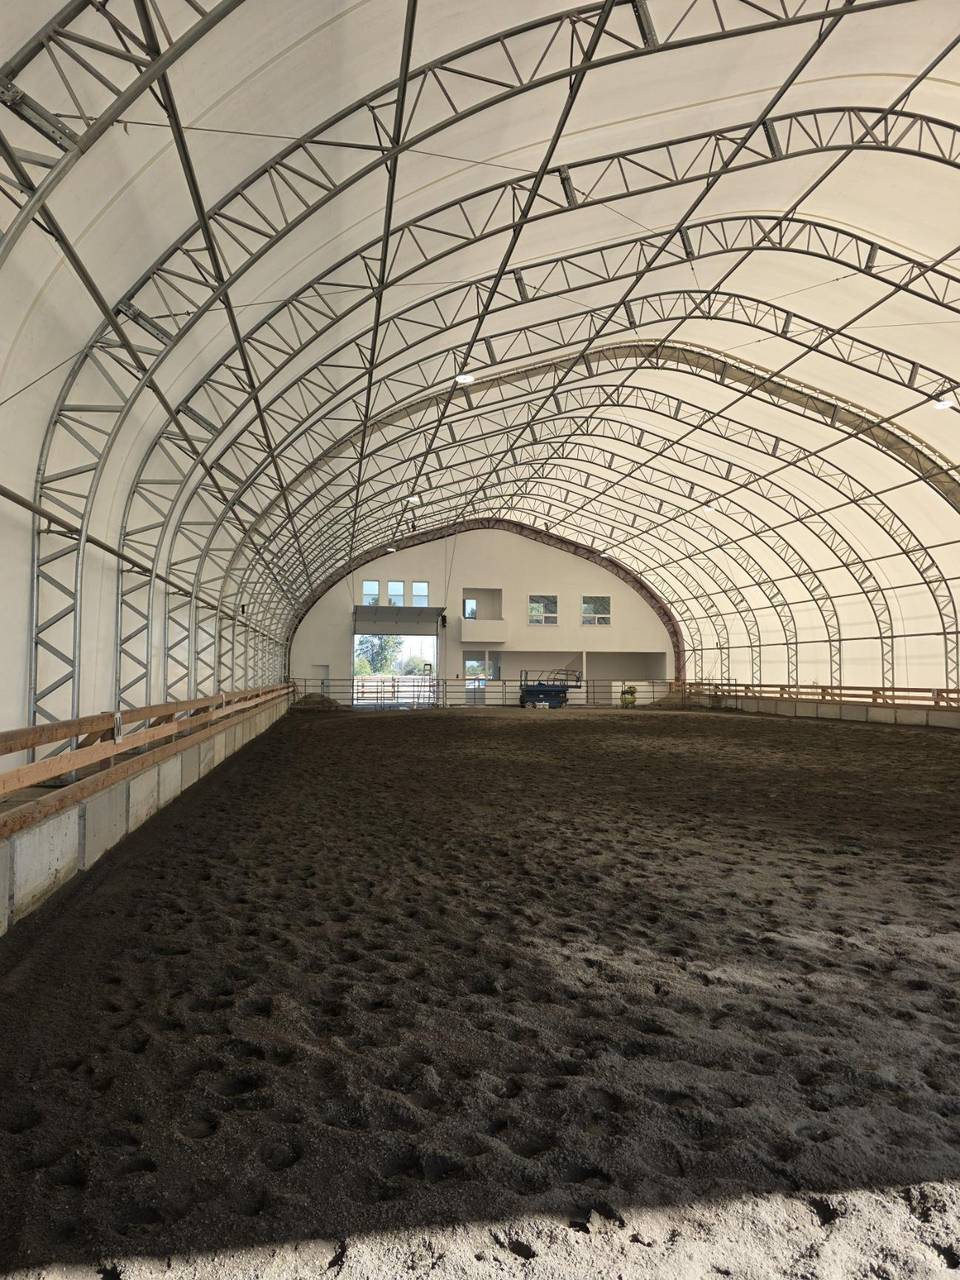
  • Indoor riding arena with a steel truss roof and fresh footing
  • Arena end wall in OSB, before the paint, under the steel arch

Ag buildings

Barns

The gambrel finished, then the loft and the shop.
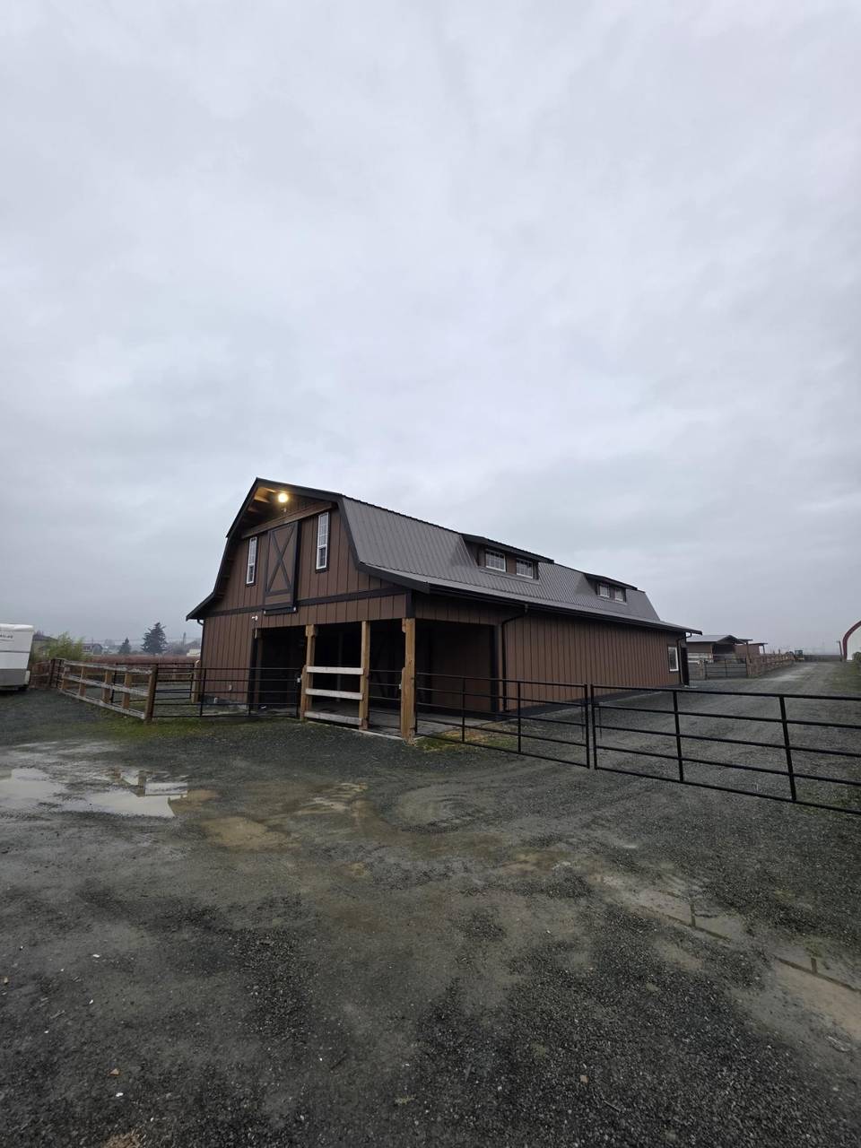
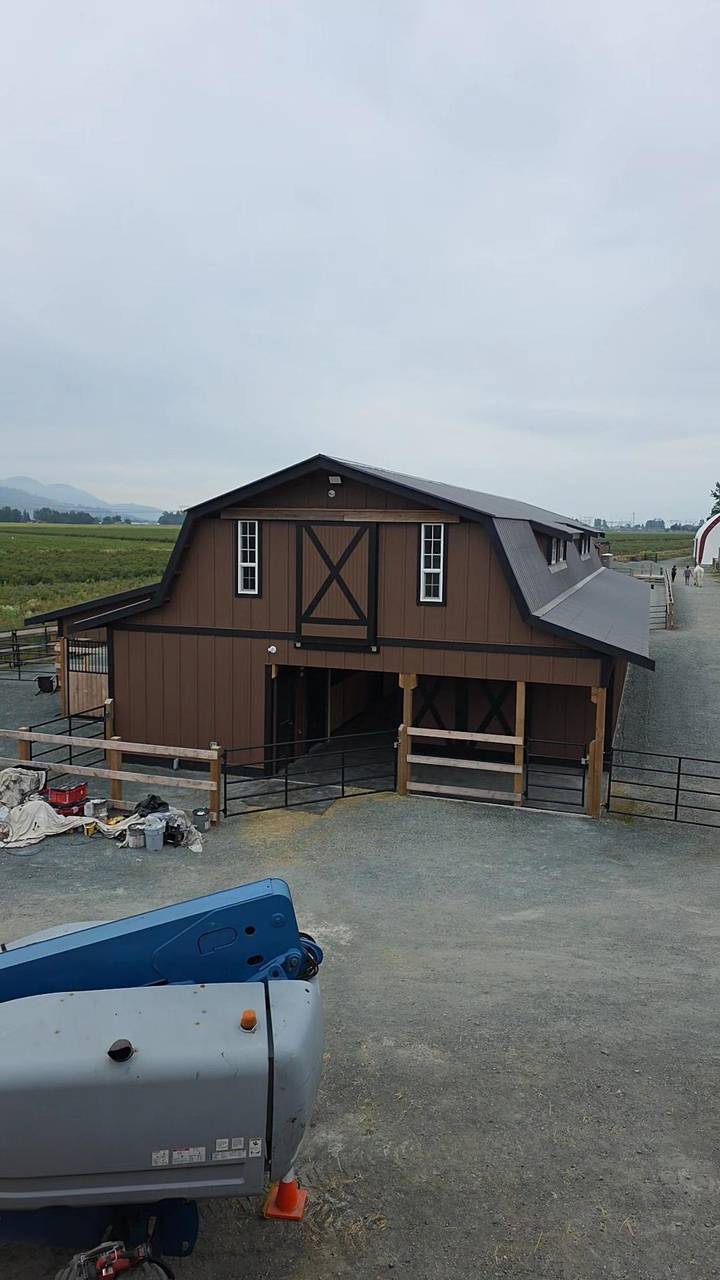
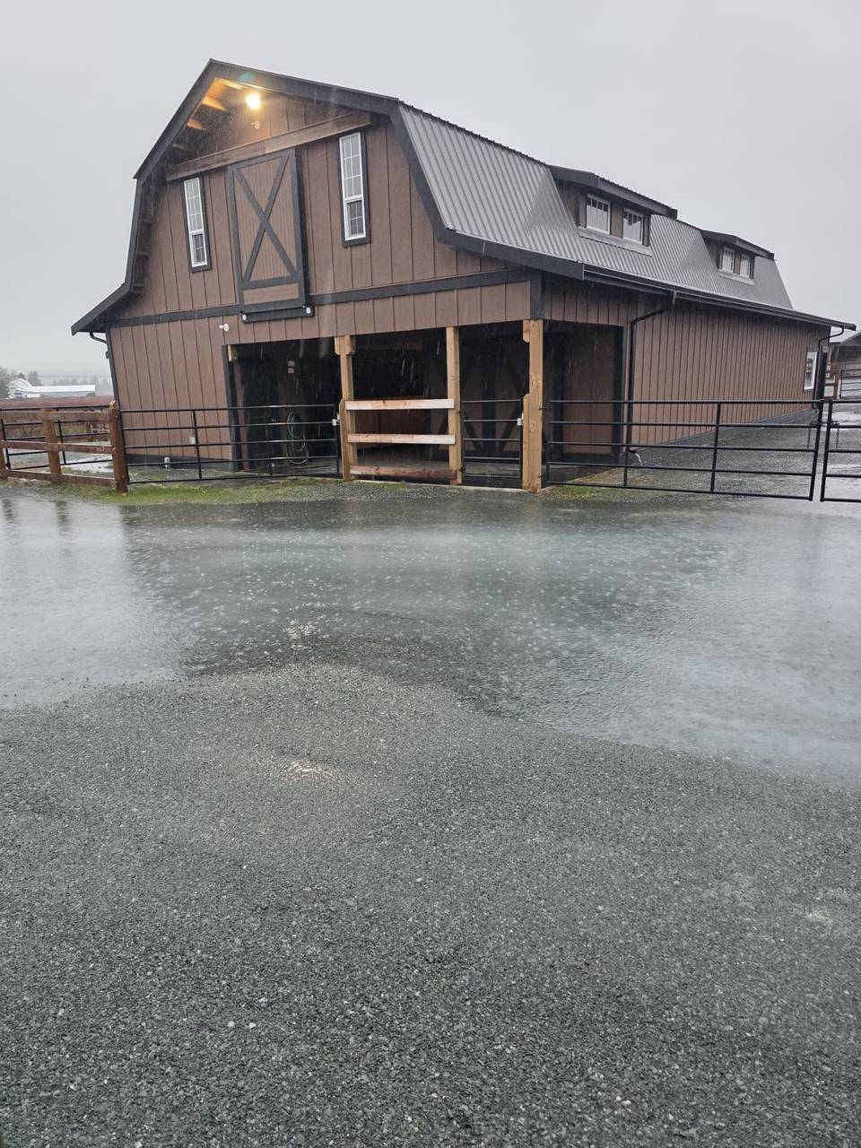
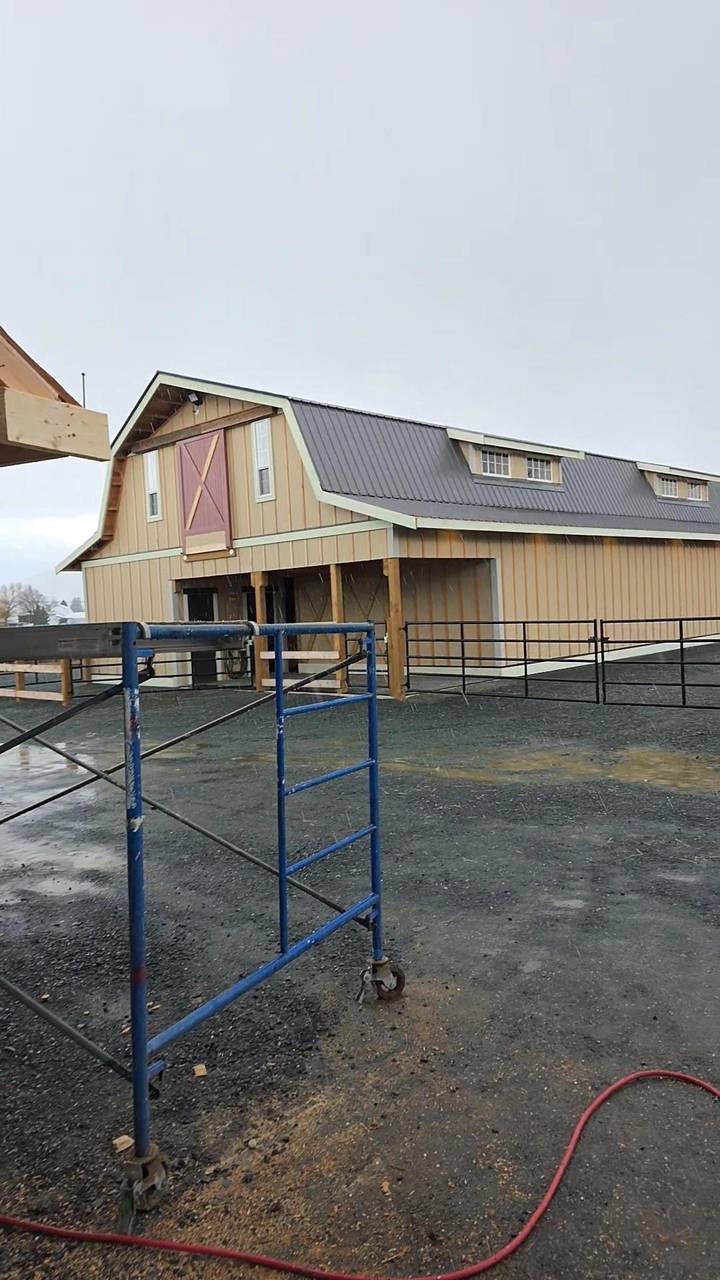
  • Finished brown gambrel barn with black trim, a loft door, and pipe-panel gates
  • Front of the brown gambrel, crossbuck loft door and the run of stalls
  • Finished brown gambrel barn with a metal roof and pipe-panel fence
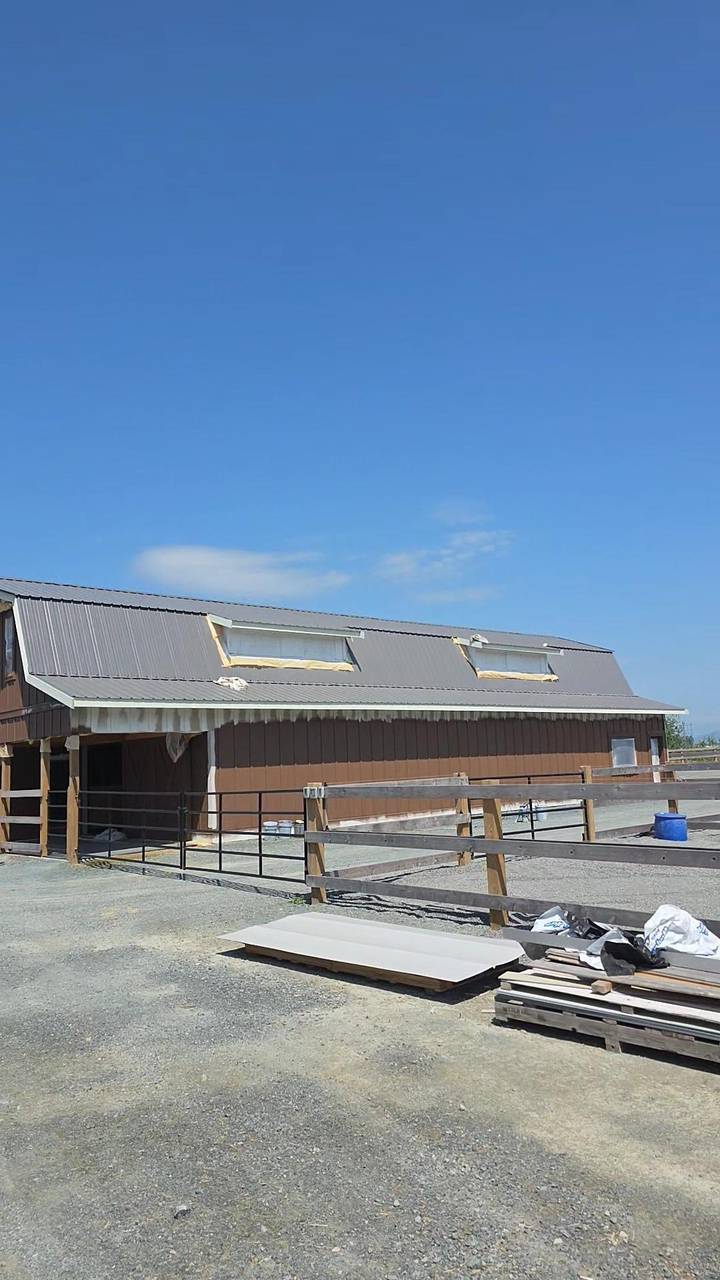
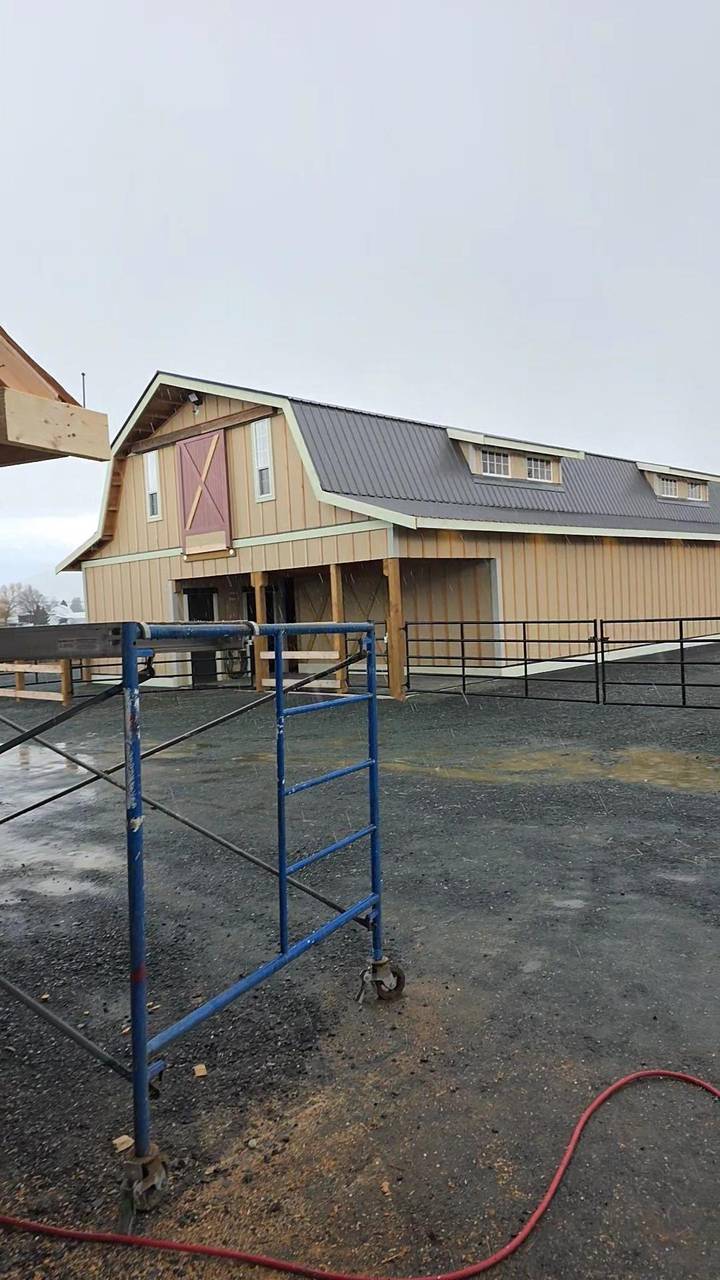
  • Long side of a brown barn with a metal roof and two dormers
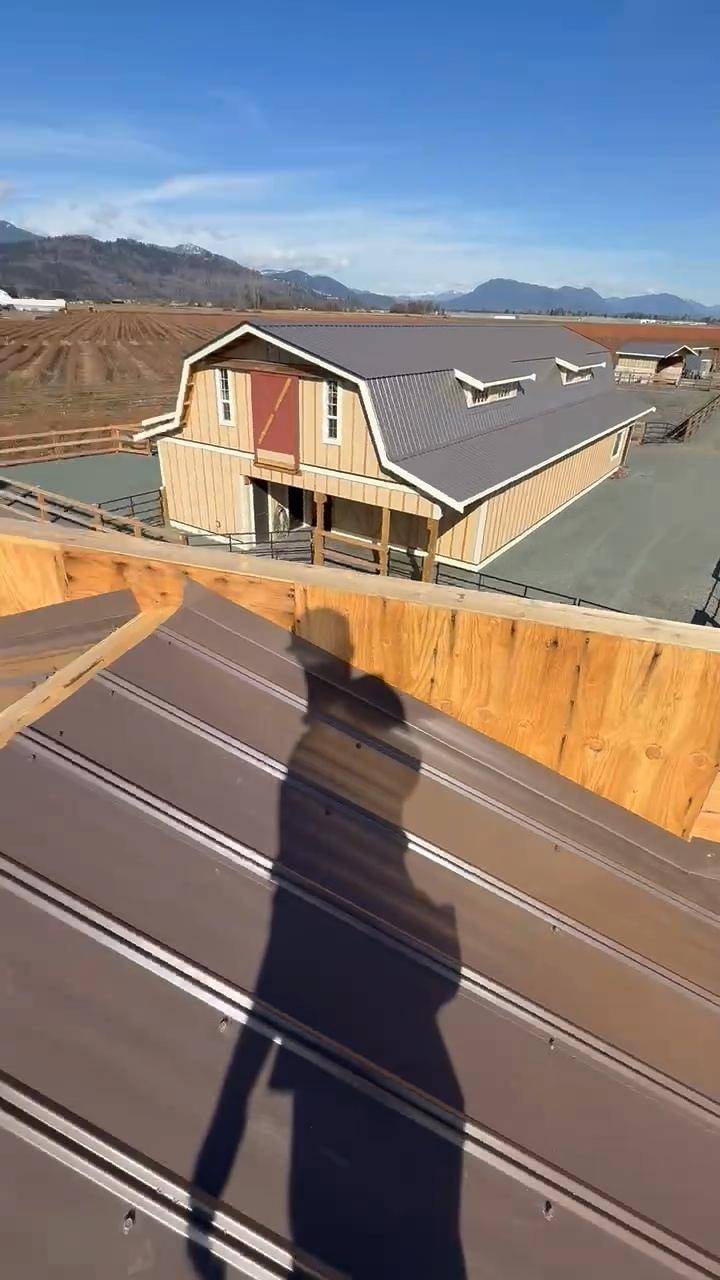
  • Gambrel barn with a metal roof, seen from the next roof over a field
  • Finished metal barn with a covered porch and wood door
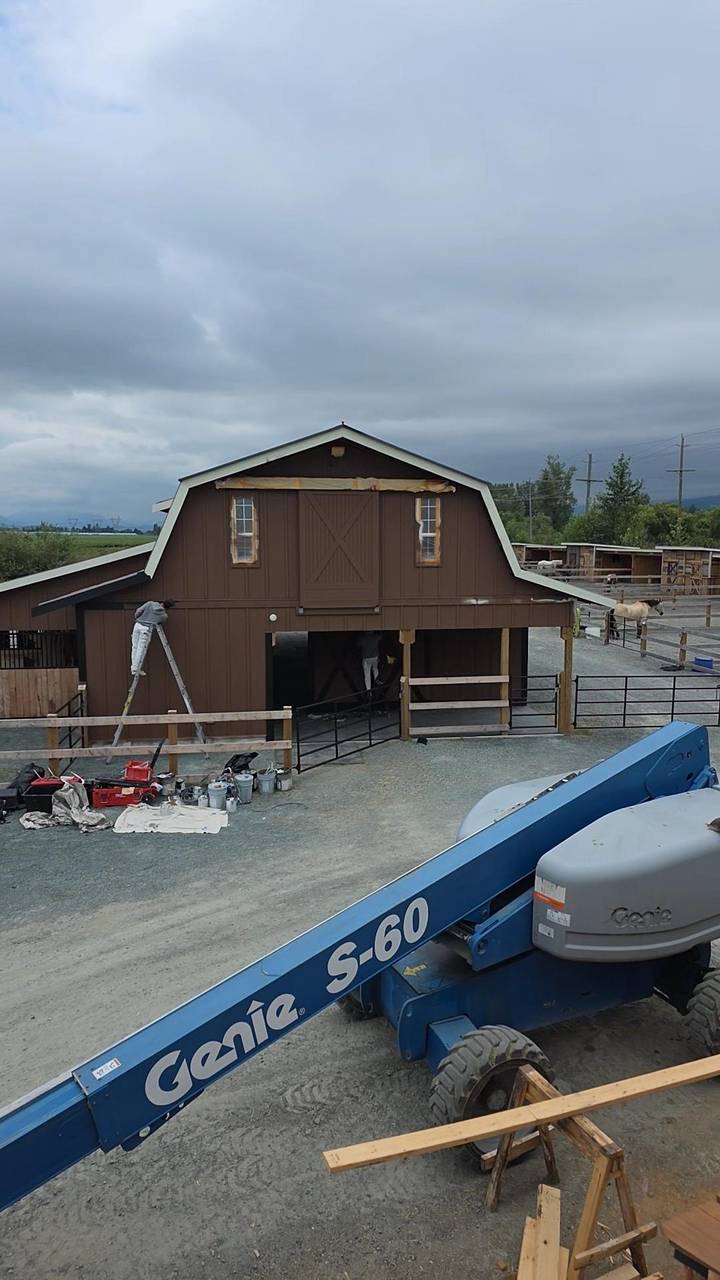
  • Gambrel barn while the brown paint is going on
  • Gambrel in primer, metal roof on, before the brown paint
  • Barn wall framed in studs along the slab
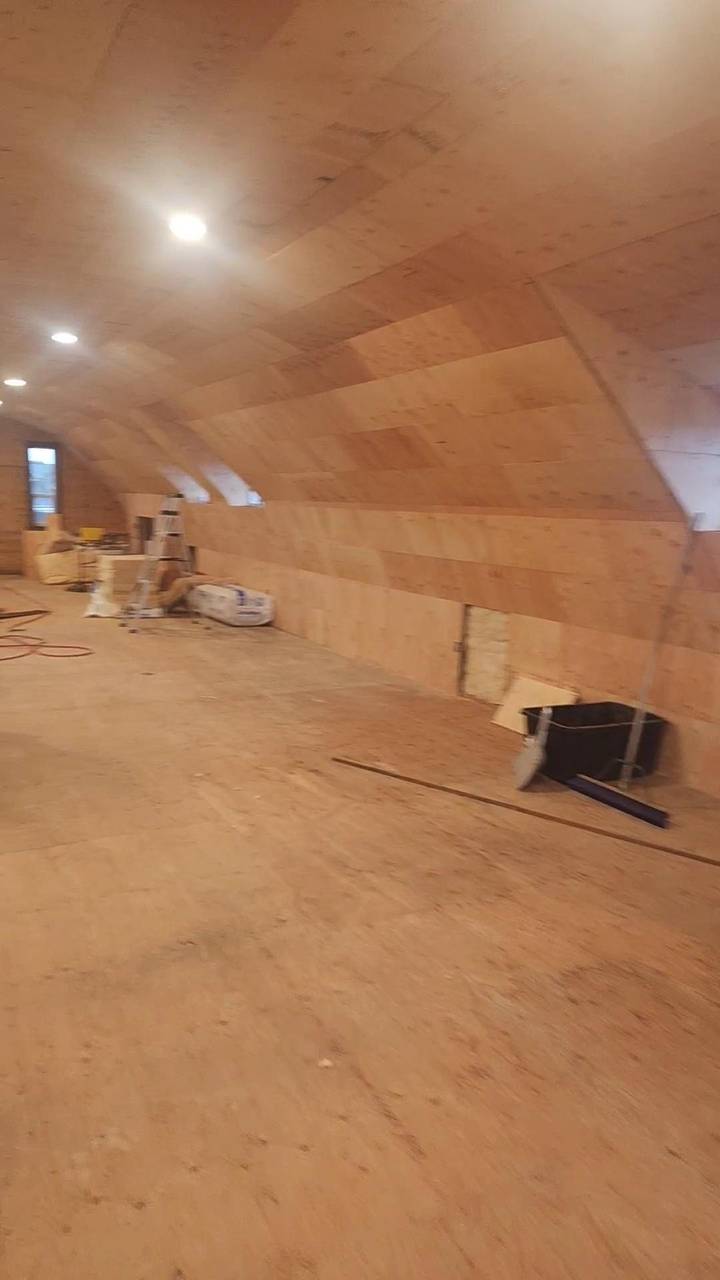
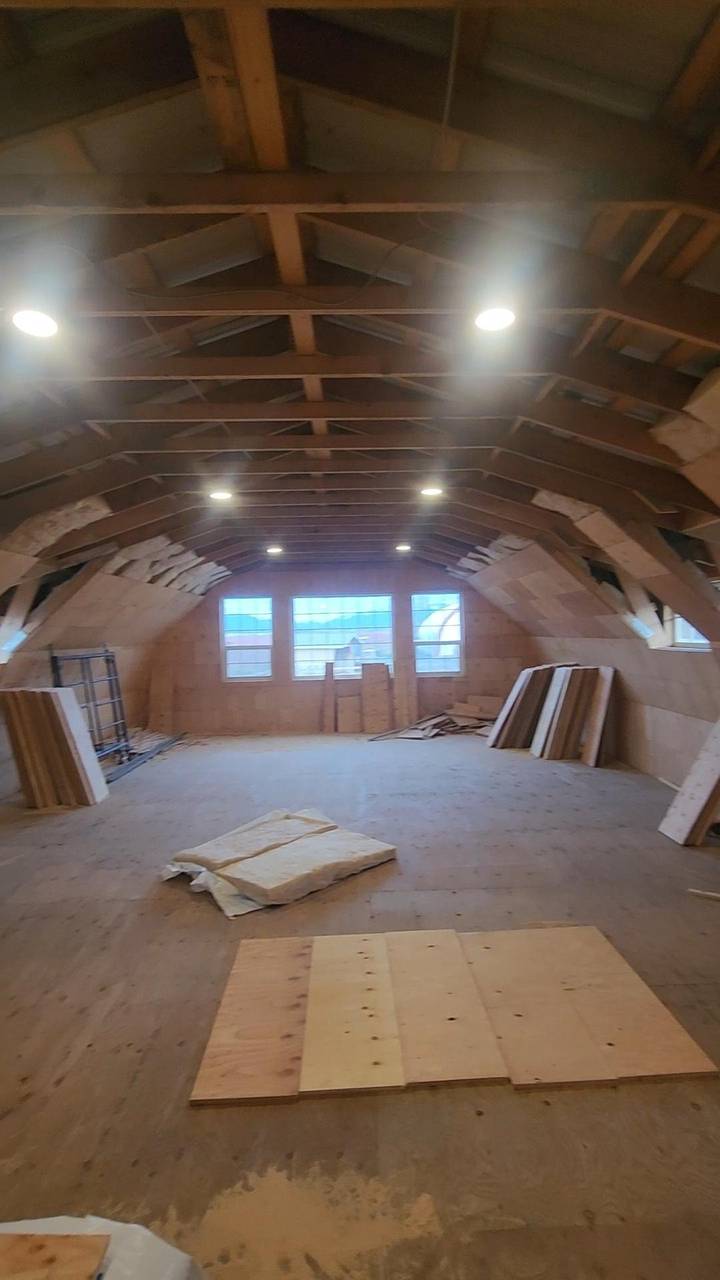
  • Gambrel loft with the floor down and the ceiling sheathed, windows at the far end
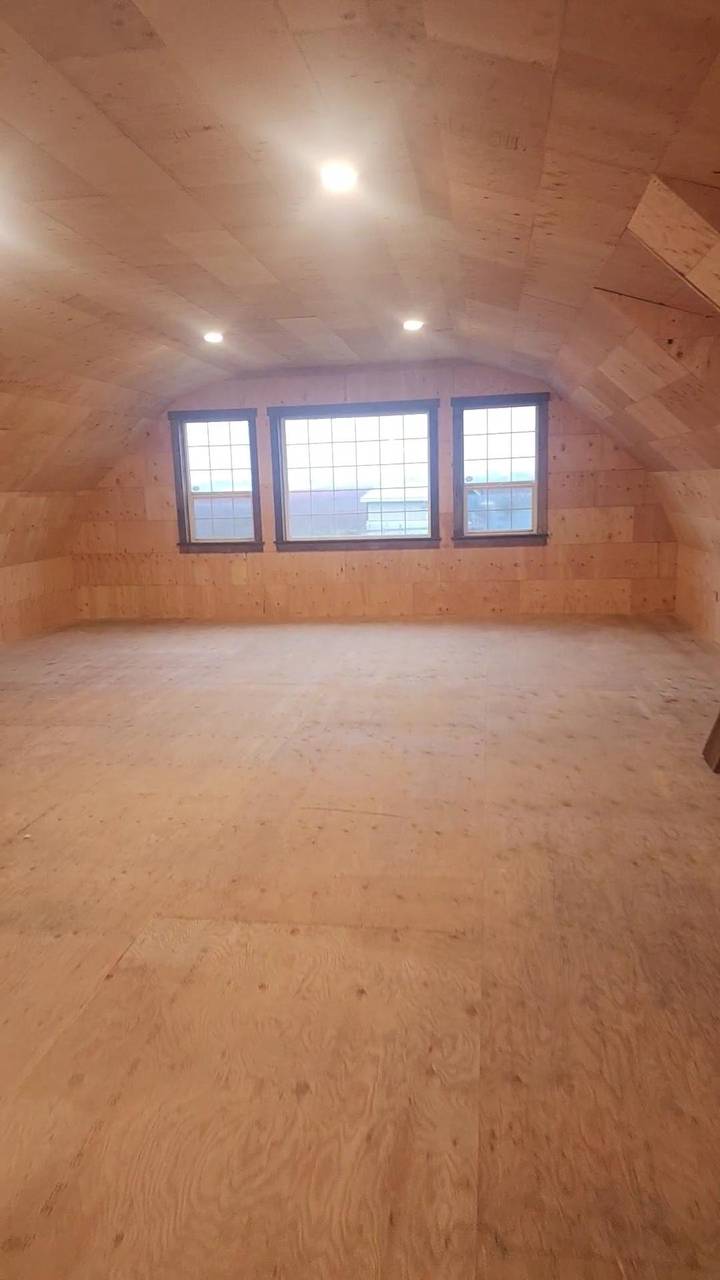
  • Finished plywood loft inside a gambrel barn, three windows on the end wall
  • Plywood loft ceiling curving down to the knee wall
  • Knee wall sheathed under the gambrel purlins
  • Barn loft while the gambrel trusses are still open
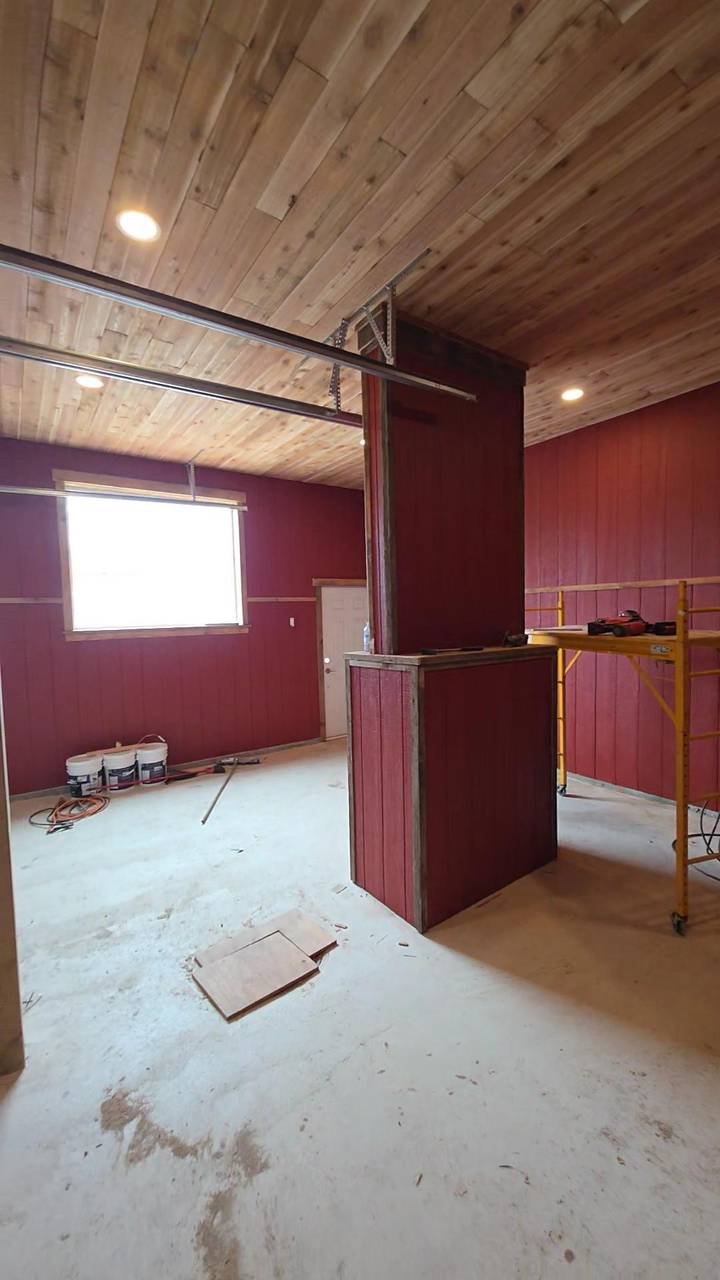
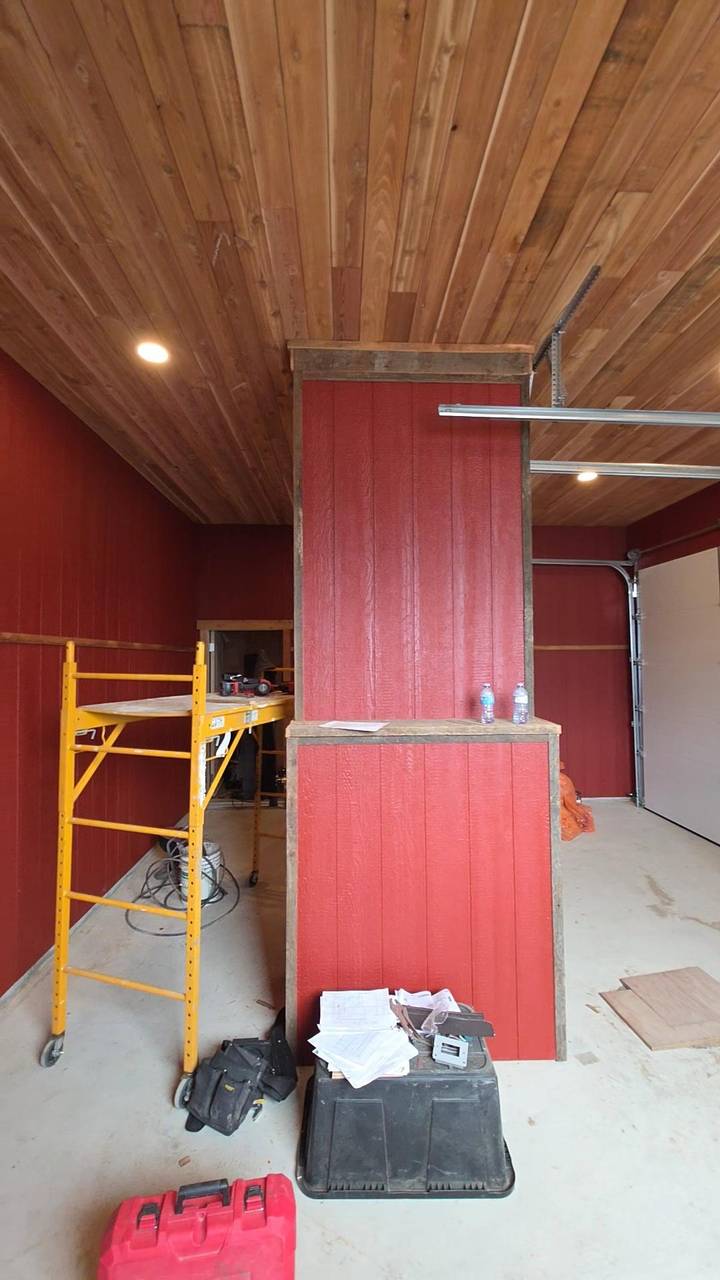
  • Shop bay with a wood ceiling, red board walls, and a half-wall in the middle
  • Red board half-wall inside a shop with a wood plank ceiling

Site

Fencing

Round pens and rail outside.
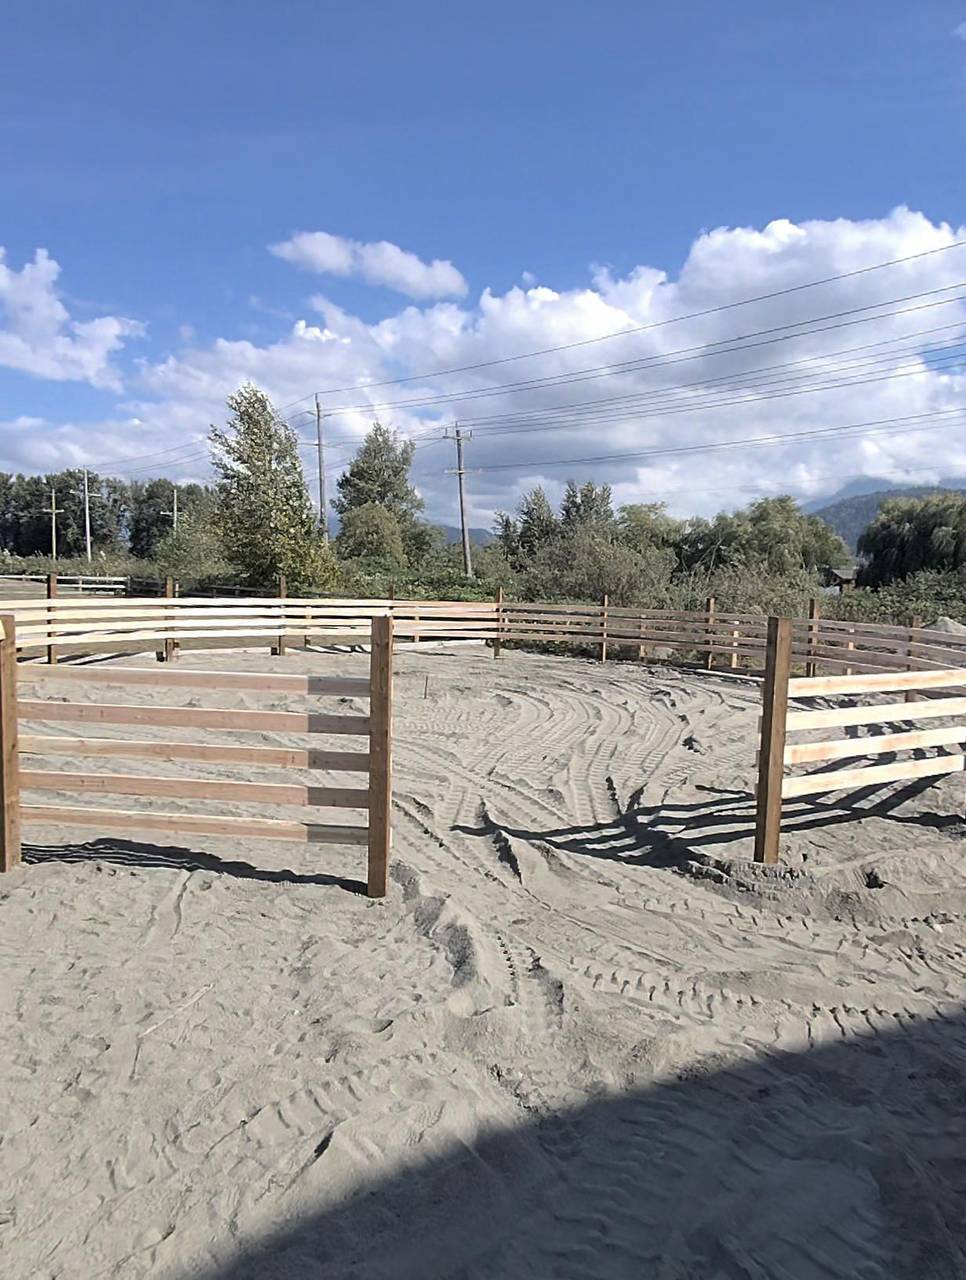
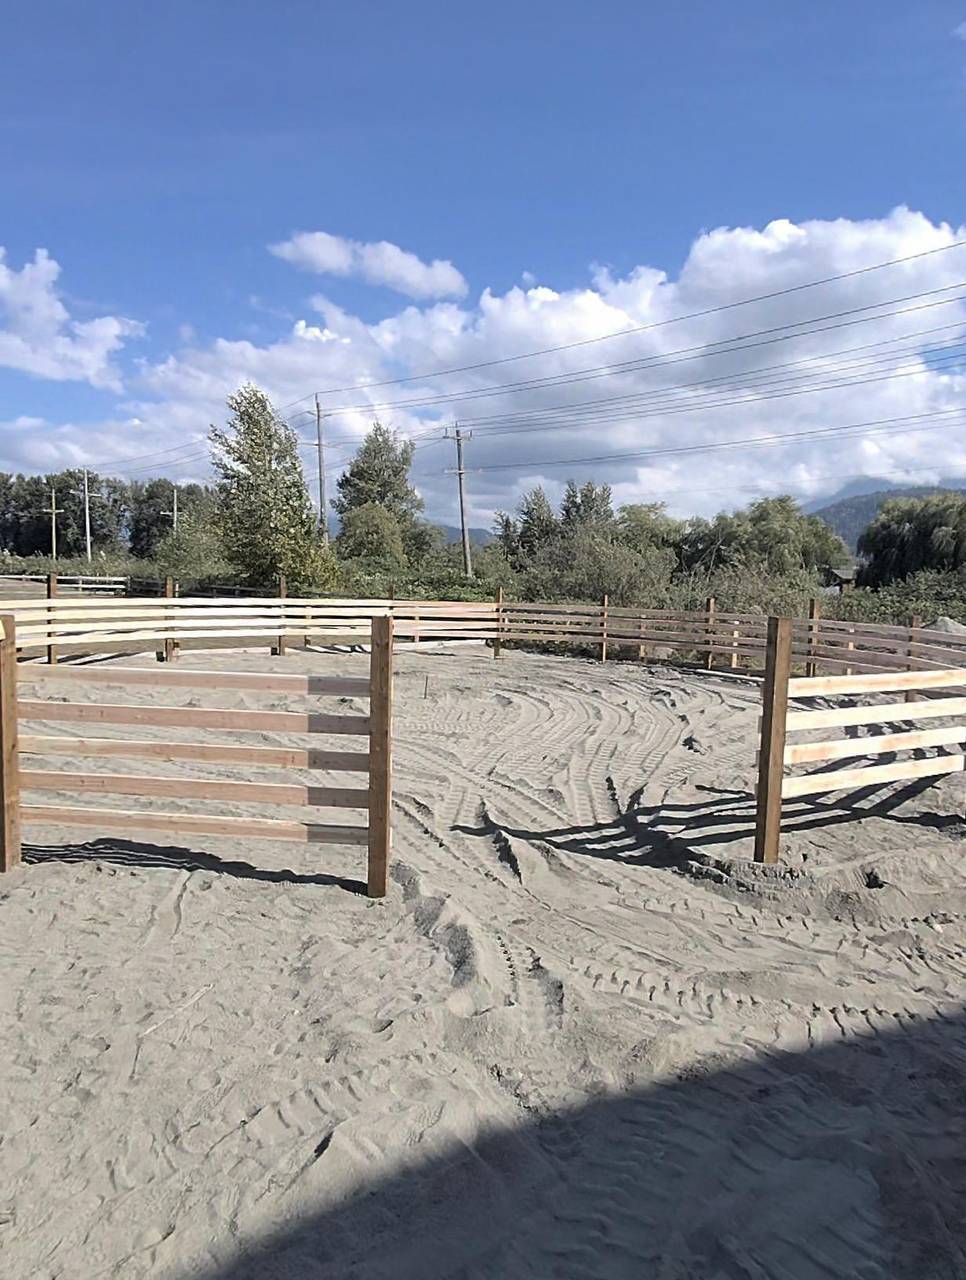
  • Four-rail wood round pen on a sand riding pad, mountains behind it
  • Four-rail wood fence opening onto a sand riding pen
  • Pipe-panel gates in front of a board-sided gambrel barn

Inside

Kitchens

Boxes first. Then counters, the range, and the doors to the yard.
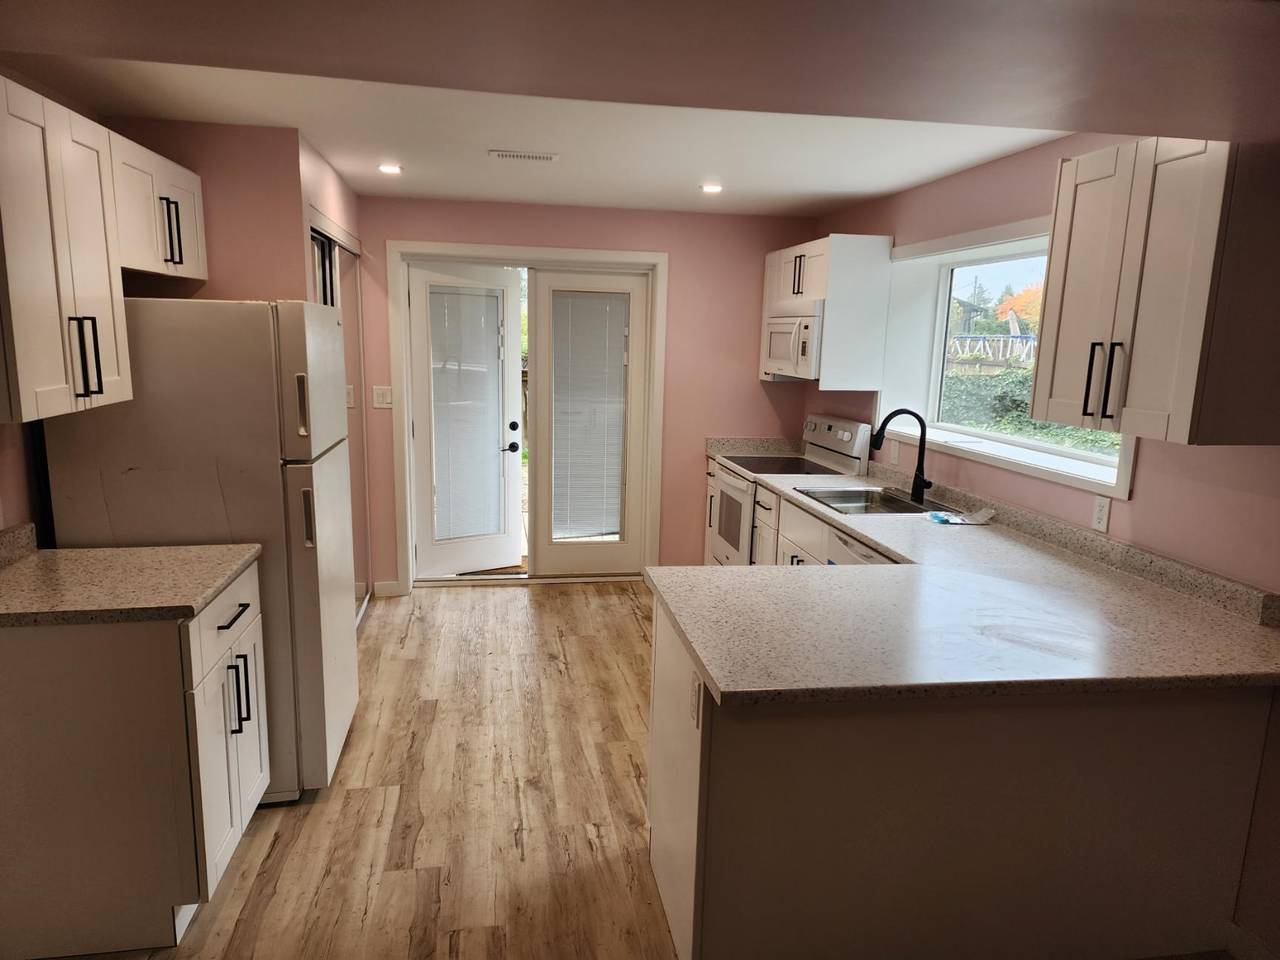
  • Finished kitchen with an island, white cabinets, and French doors
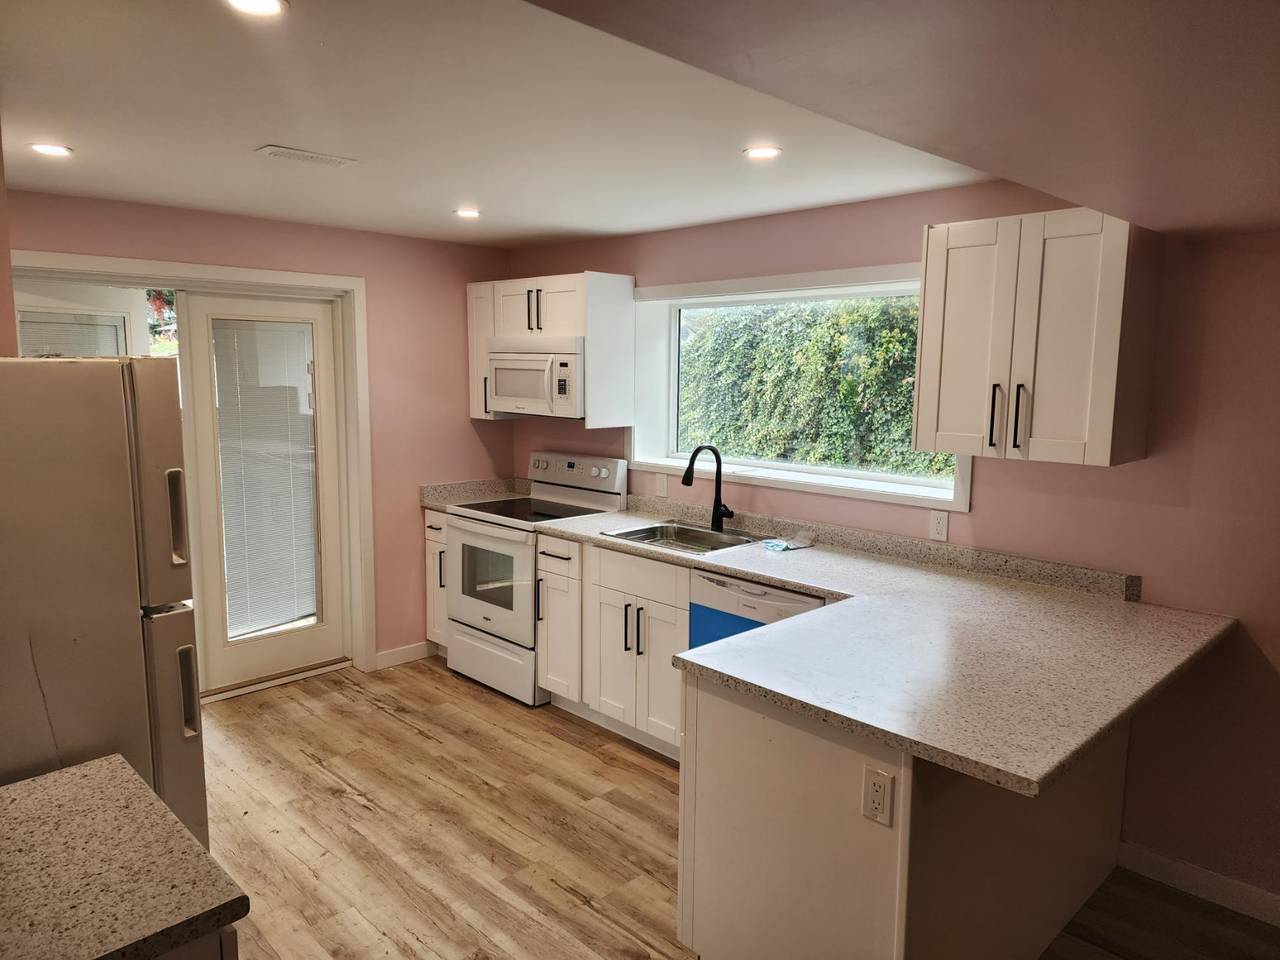
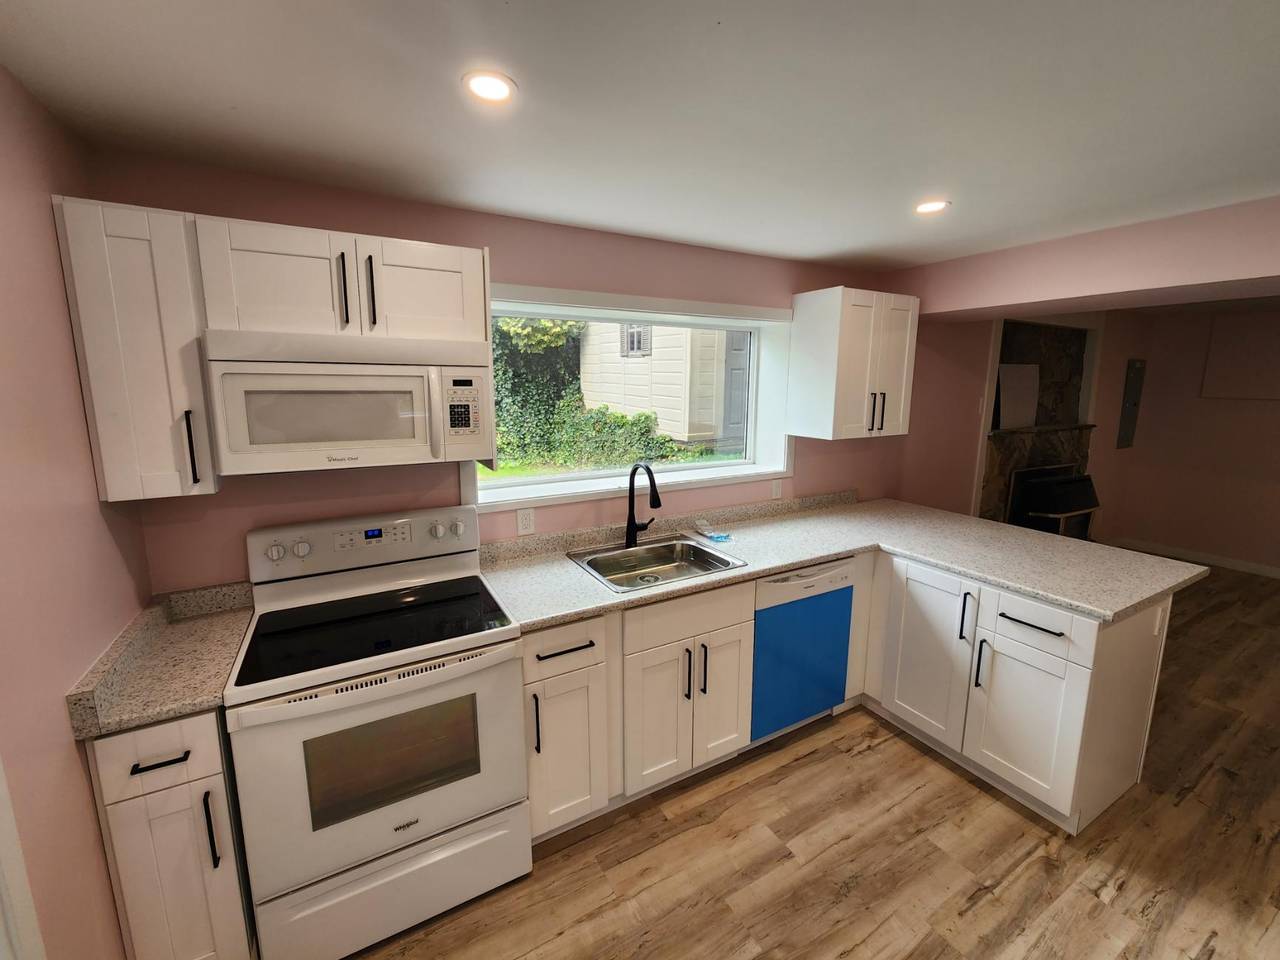
  • White cabinets, a new range, and a window over the sink
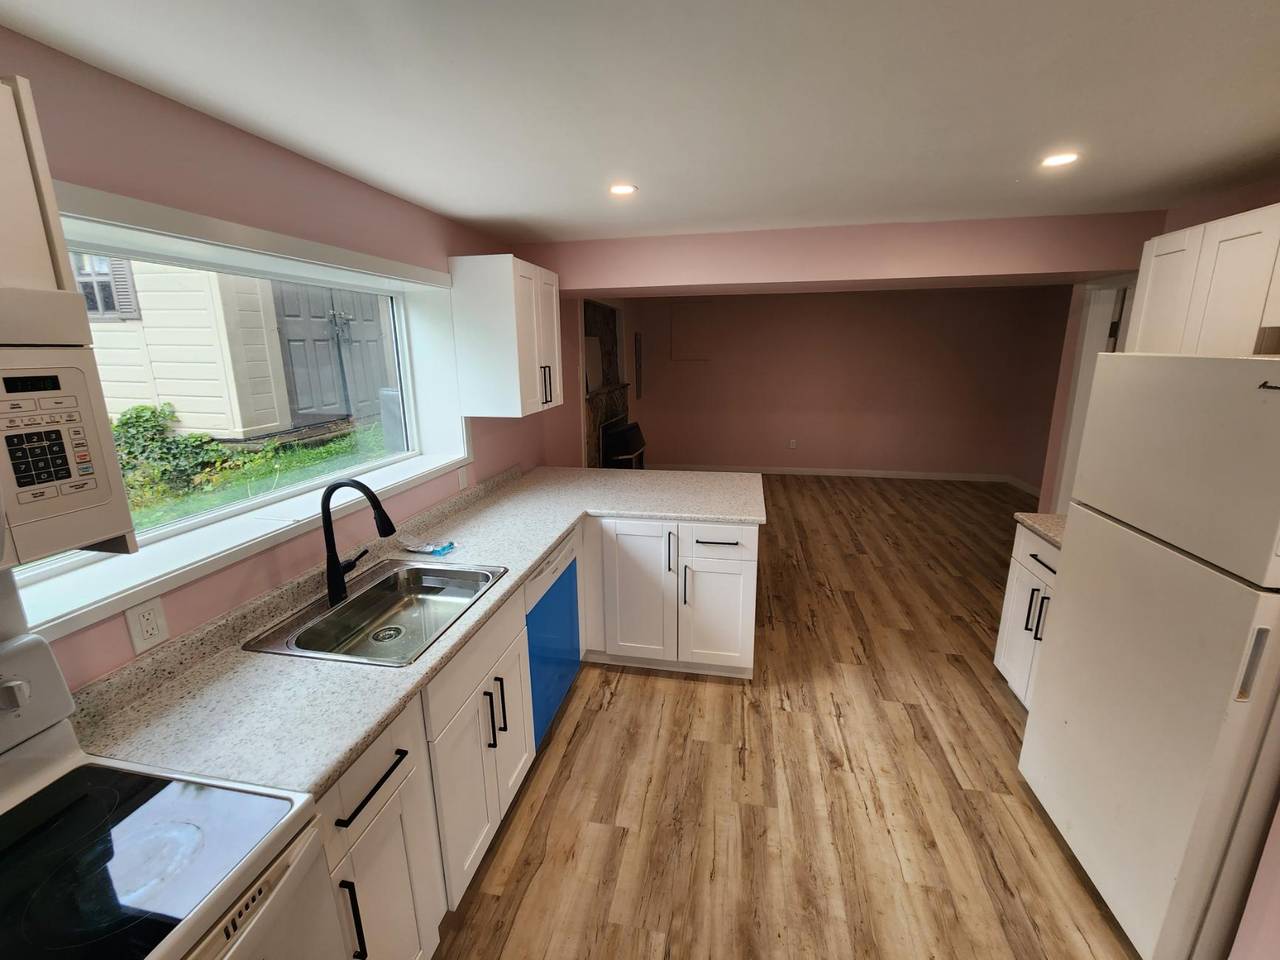
  • Kitchen opening into the living room, fridge on the right
  • Finished kitchen with white shaker cabinets, stone counters, and a new range
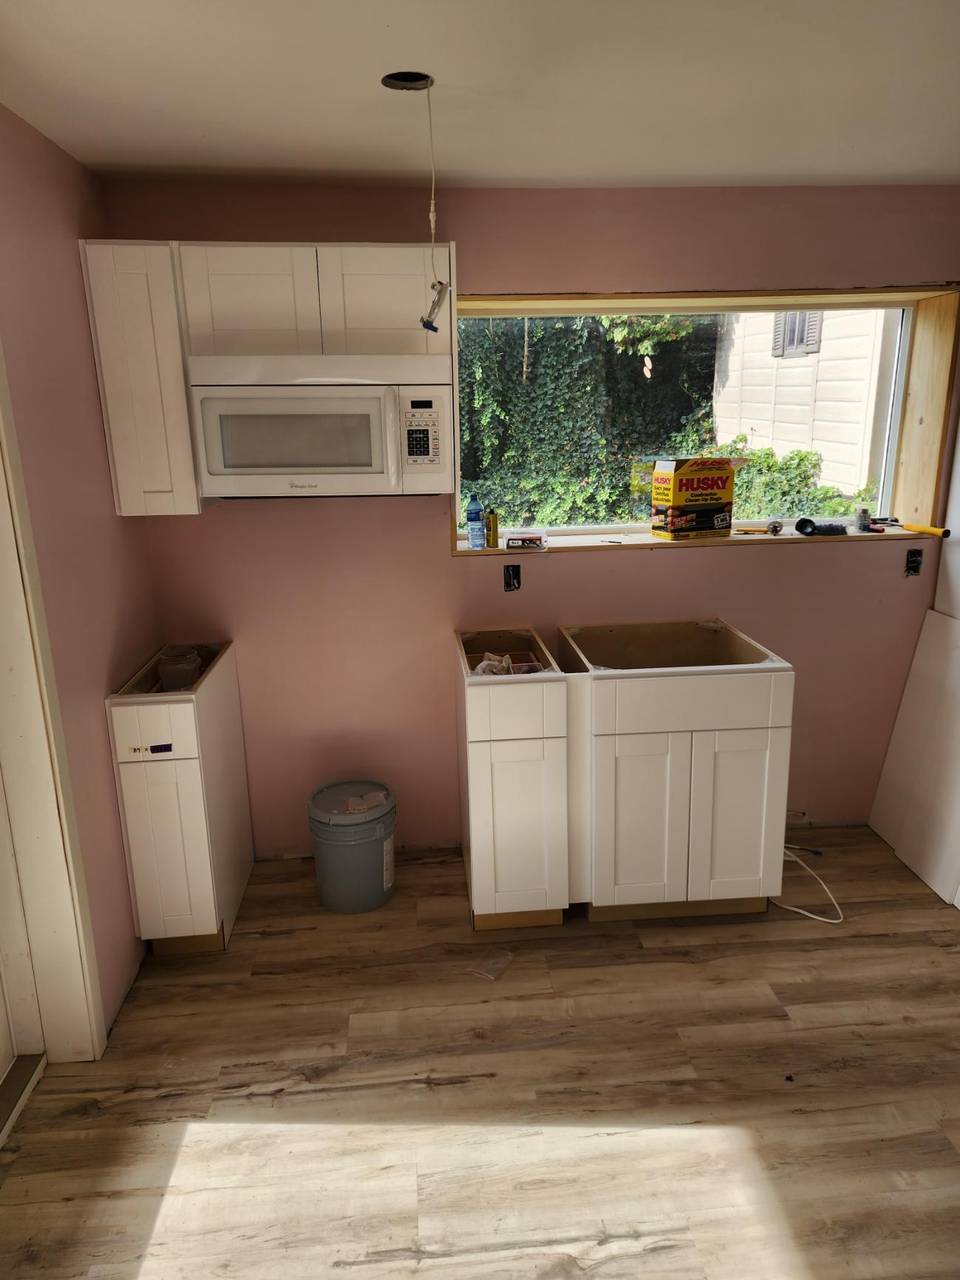
  • Cabinet boxes set under a new window, counters not on yet
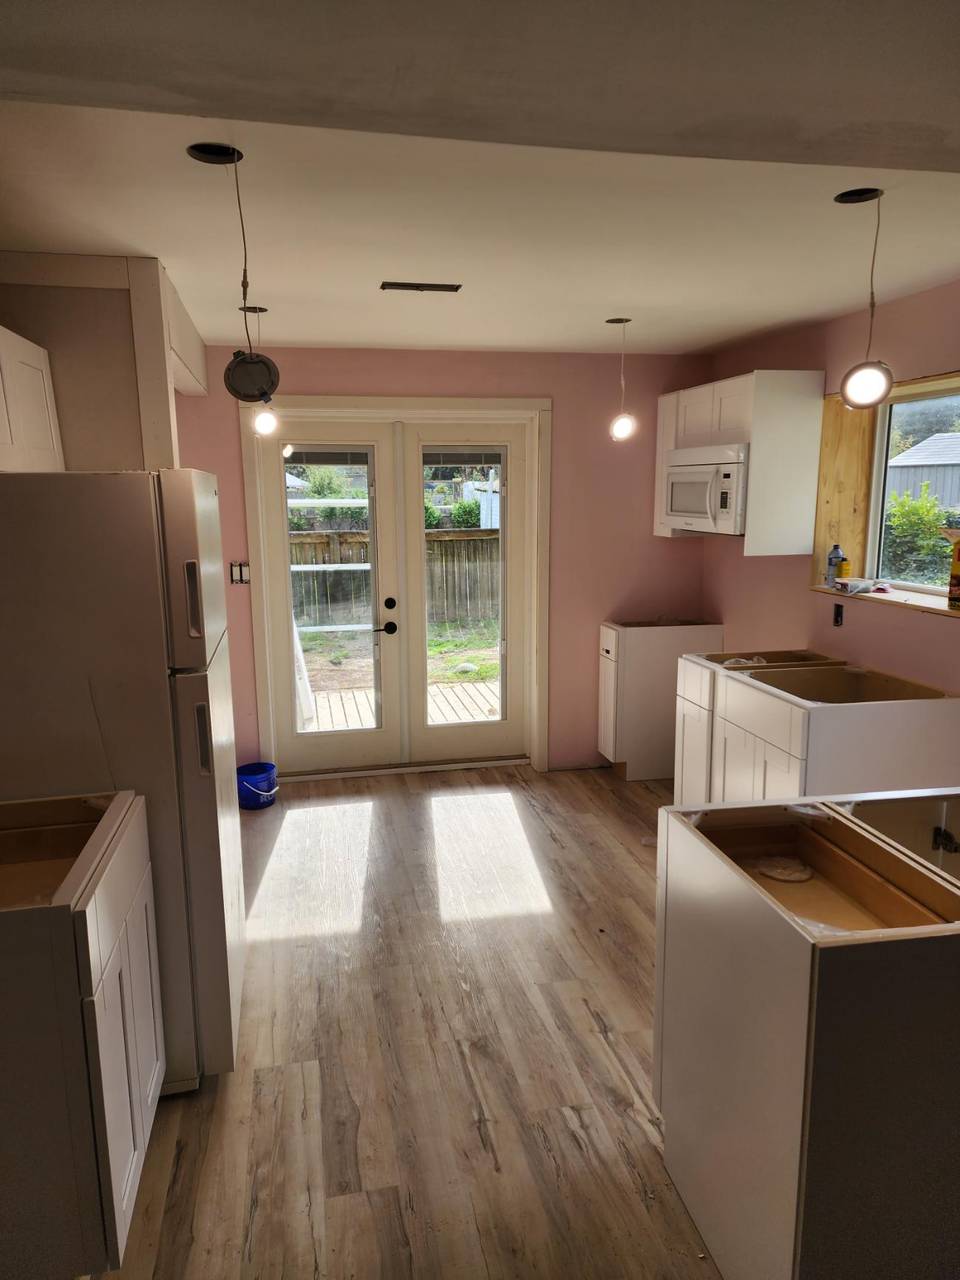
  • Kitchen mid-build with cabinets set, flooring down, and doors to the yard
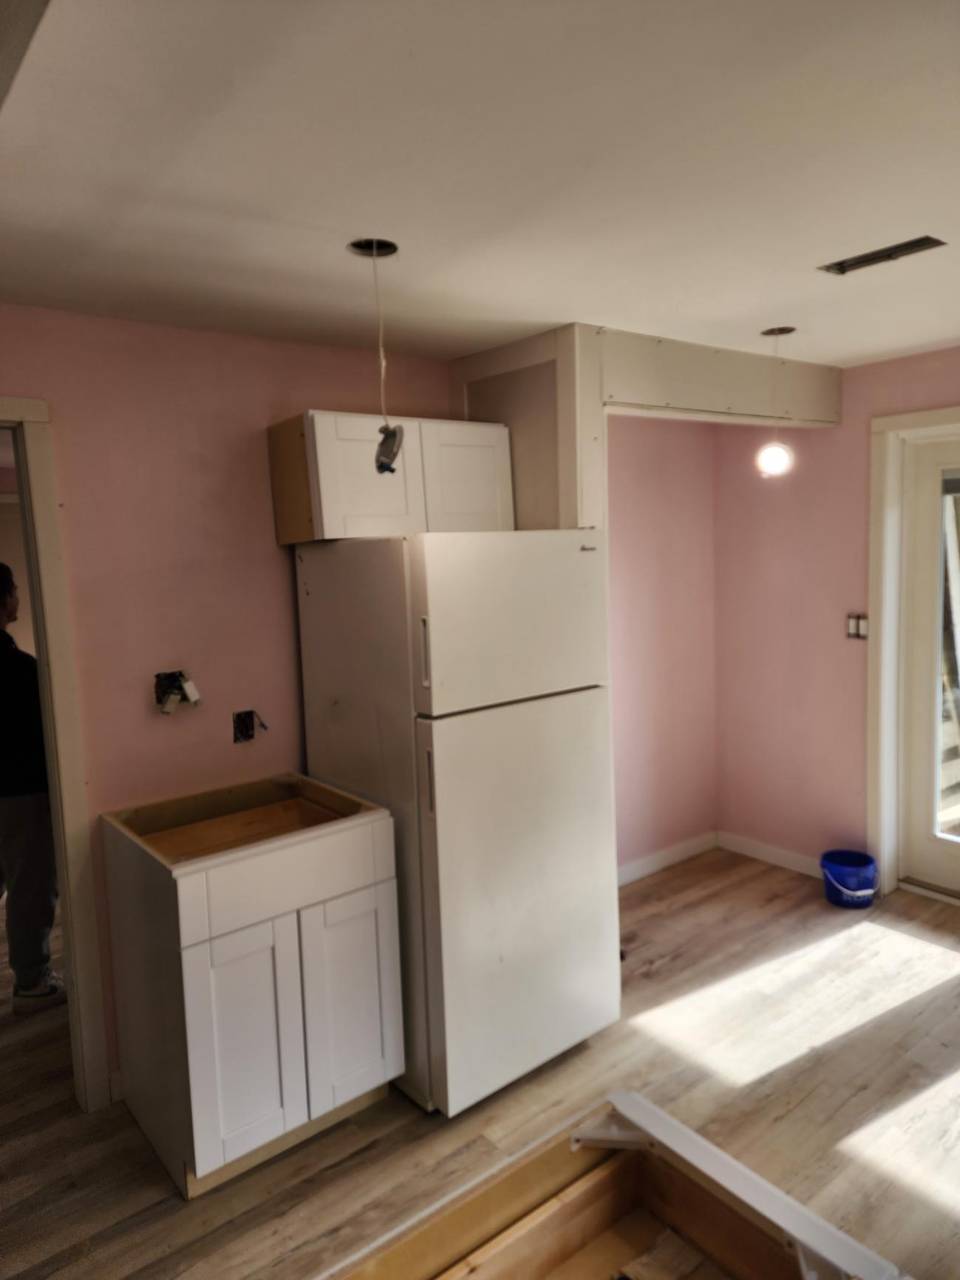
  • Cabinets and a fridge going in at the start of a kitchen renovation